Save
Ask
Tour
Hide
Share
$4,788,000
1 Day On Site

2003 Morgan Road
Southlake, TX76092

For Sale|Single Family Residence|Active
5
Beds
6
Total Baths
5
Full Baths
1
Partial Bath
6,724
SqFt
$712
/SqFt
2025
Built
Subdivision:
Cedar Oaks Estates Add
County:
Tarrant

Due to the health concerns created by Coronavirus we are offering personal 1-1 online video walkthough tours where possible.
Call Now: 214-801-3495
Is this the listing for you? We can help make it yours.
214-801-3495
2003 Morgan Road2003 Morgan Road2003 Morgan Road2003 Morgan Road
Save
Ask
Tour
Hide
Share

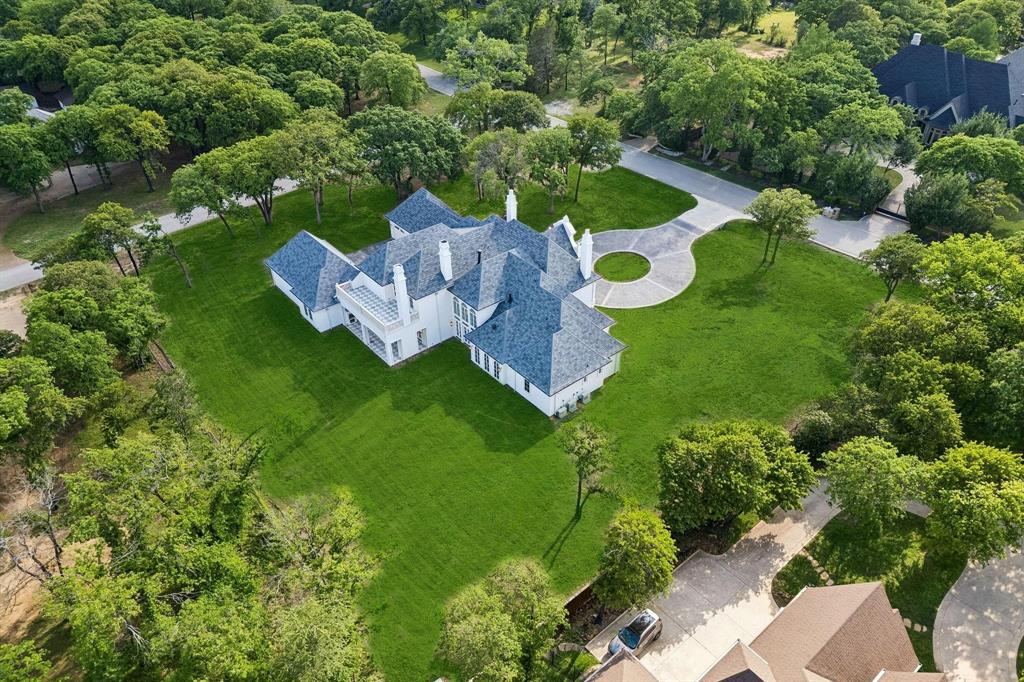
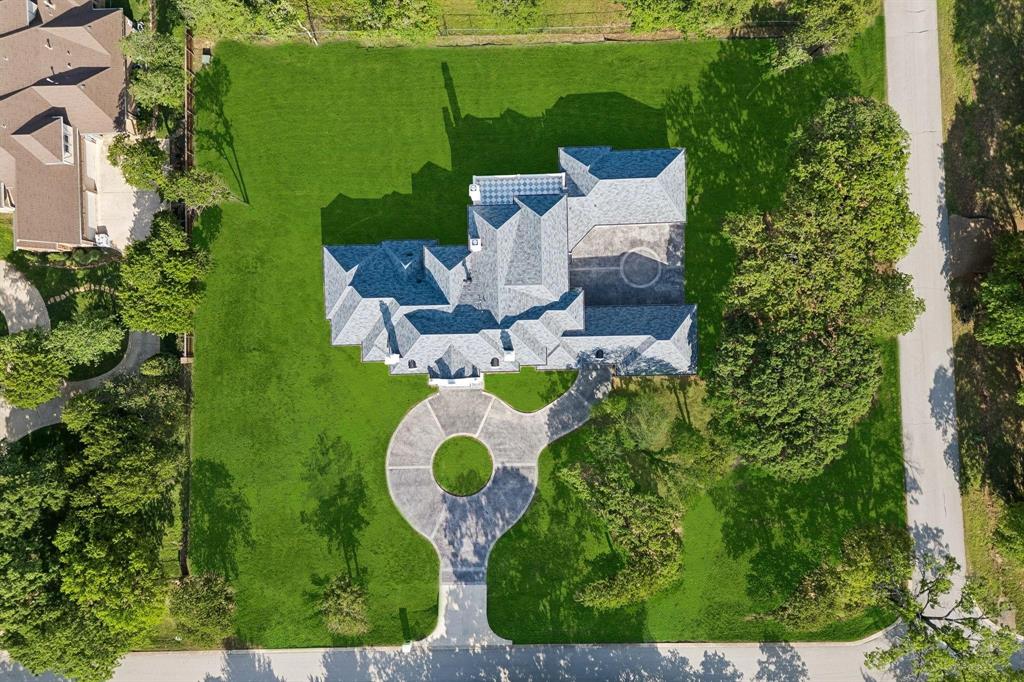
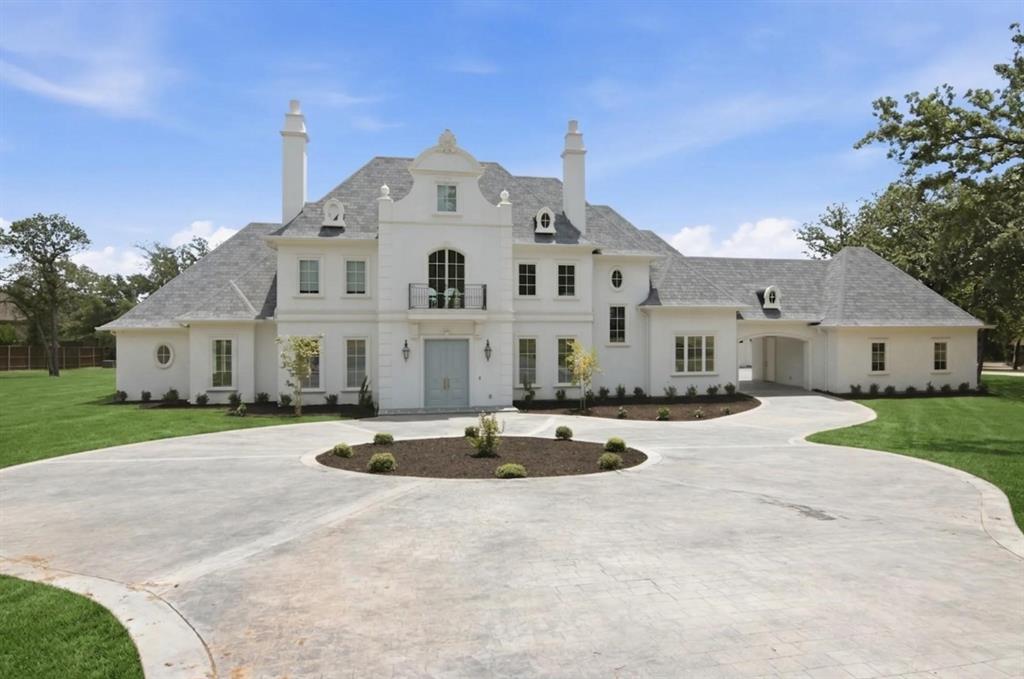
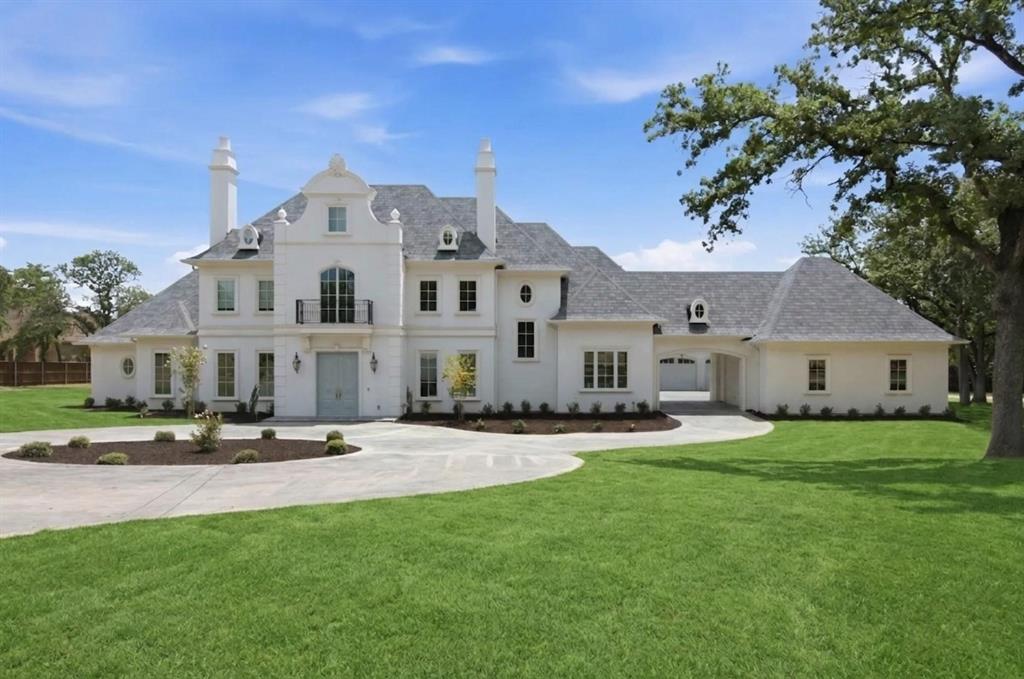
An elegant French-Modern estate home has arrived—a stunning 2025-built residence on over an acre with NO HOA. Timeless French-inspired architecture wraps a boldly modern interior, creating a one-of-a-kind home where classic exterior elegance meets modern luxury within. A grand circular driveway and porte-cochére lead to a dramatic two-story foyer with soaring ceilings and a custom iron staircase. Step inside and the craftsmanship speaks for itself—every surface, fixture, and finish has been selected and executed to a standard rarely seen, with an obsessive attention to detail and a level of quality that is simply unparalleled. At the heart of the home is a culinary showpiece. A 10-foot Calacatta Gold marble island and matching hood anchor the space, complemented by a breakfast nook and scullery. Designed for luxury living and effortless entertaining, the residence offers 5 bedrooms, 5.1 baths, a gym, game room with bar, 4 fireplaces and media room. The primary suite is a private retreat with a spa-like bath, soaking tub, and dual designer closets and a romantic fireplace. Seamless indoor-outdoor living continues across a covered patio with fireplace, a full outdoor kitchen, and a balcony offering sunset views—all served by a 4-car garage.

Save
Ask
Tour
Hide
Share
Listing Snapshot
Price 
$4,788,000
Days On Site 
1 Day
Bedrooms 
5
Inside Area (SqFt) 
6,724 sqft
Total Baths 
6
Full Baths 
5
Partial Baths 
1
Lot Size 
1.191 Acres
Year Built 
2025
MLS® Number 
21329942
Status 
Active
Property Tax 
$37,083
HOA/Condo/Coop Fees 
N/A
Sq Ft Source 
N/A
Friends & Family
Recent Activity
21 hours agoListing updated with changes from the MLS®
yesterdayListing first seen on site
General Features
Acres 
1.191
Attached Garage 
Yes
Foundation 
Slab
Garage 
Yes
Garage Spaces 
4
Levels 
Two
Parking 
Circular DrivewayConcreteDirect AccessDrivewayGarageGarage Door OpenerInside EntranceLightedAttached
Property Sub Type 
Single Family Residence
Security 
Carbon Monoxide Detector(s)Smoke Detector(s)
Sewer 
Public Sewer
Special Circumstances 
Standard
Utilities 
Cable AvailableElectricity Connected
Water Source 
Public
Interior Features
Appliances 
RefrigeratorBuilt-In Gas RangeBuilt-In RefrigeratorDishwasherDryerGas OvenGas RangeIce MakerConvection OvenDouble OvenVented Exhaust FanWarming DrawerWasherWine Cooler
Cooling 
Ceiling Fan(s)Central AirElectricZoned
Fireplace 
Yes
Fireplace Features 
BedroomDining RoomFamily RoomGasGas StarterLiving RoomOutsideStoneWood Burning
Fireplaces 
4
Flooring 
CarpetHardwoodMarbleOther
Heating 
Exhaust FanCentralFireplace(s)Natural GasZoned
Interior 
Built-in FeaturesChandelierDouble VanityEat-in KitchenKitchen IslandNatural WoodworkPantryWalk-In Closet(s)Wet BarSmart Home
Bath-Full 
Dimensions - 11 x 5Level - First
Bath-Half 
Dimensions - 9 x 4Level - First
Bedroom 
Dimensions - 15 x 13Level - FirstFeatures - Walk-In Closet(s)
Dining Room 
Dimensions - 15 x 13Level - First
Exercise Room 
Dimensions - 15 x 11Level - First
Family Room 
Dimensions - 24 x 17Level - First
Game Room 
Dimensions - 29 x 14Level - Second
Kitchen 
Dimensions - 19 x 15Level - First
Laundry 
Dimensions - 17 x 9Level - First
Living Room 
Dimensions - 16 x 15Level - First
Master Bathroom 
Dimensions - 18 x 14Level - First
Master Bedroom 
Dimensions - 21 x 17Level - FirstFeatures - Walk-In Closet(s)
Media Room 
Dimensions - 19 x 14Level - Second
Office 
Dimensions - 15 x 13Level - First
Save
Ask
Tour
Hide
Share
Exterior Features
Exterior 
BalconyBarbecueBuilt-in BarbecueGas GrillRain GuttersLightingOutdoor KitchenOutdoor Grill
Fencing 
Back YardFencedGate
Lot Features 
Interior LotLandscapedMany TreesSubdivided
Roof 
Asphalt
Community Features
School District 
Carroll ISD
Schools
School District
Carroll ISD
Elementary School
Durham
Middle School
Carroll
High School
Carroll
Listing courtesy of Lucy Noonan Noonan of Synergy Realty [email protected]


© 2020 North Texas Real Estate Information Systems. All rights reserved. Information is deemed reliable but is not guaranteed accurate by the MLS or NTREIS. The information being provided is for the consumer's personal, non-commercial use, and may not be reproduced, redistributed, or used for any purpose other than to identify prospective properties consumers may be interested in purchasing.
Last checked: 2026-07-14 05:35 PM CDT

Neighborhood & Commute
Source: Walkscore
Disclosure: Community information and market data powered by Constellation Data Labs. Information is deemed reliable but not guaranteed.
Save
Ask
Tour
Hide
Share