

Save
Ask
Tour
Hide
$4,750
117 Days On Site
4220 Lovers LaneUniversity Park, TX75225
For Rent|Single Family Residence|Active
3
Beds
2
Total Baths
2
Full Baths
1,754
SqFt
$3
/SqFt
1938
Built
Subdivision:
Idlewild
County:
Dallas
Due to the health concerns created by Coronavirus we are offering personal 1-1 online video walkthough tours where possible.
Call Now: 214-801-3495
Is this the listing for you? We can help make it yours.
214-801-3495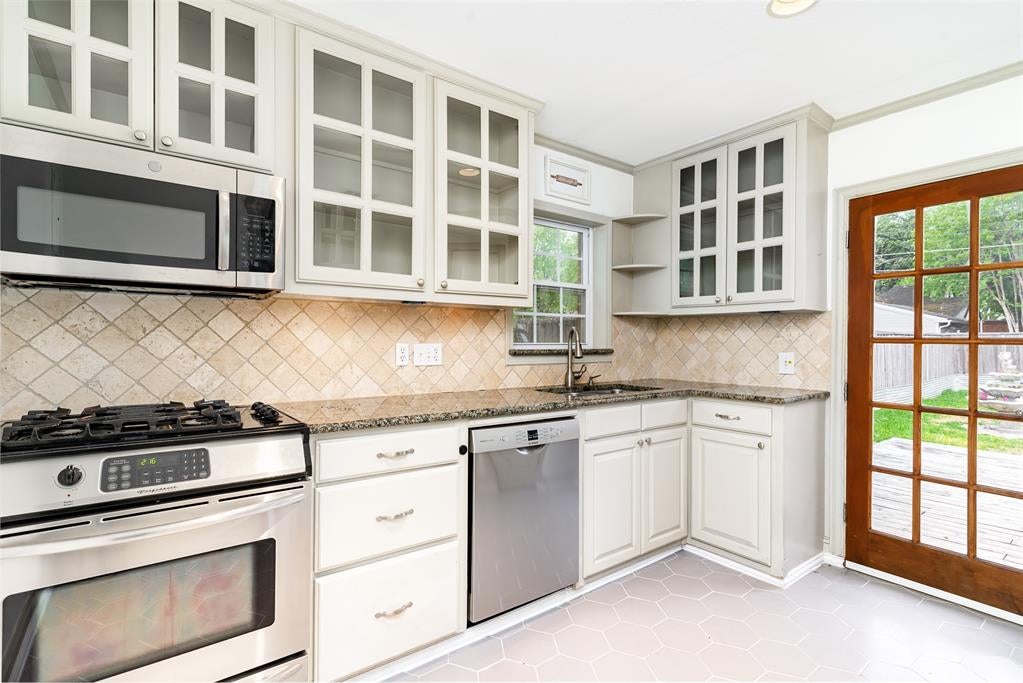
Save
Ask
Tour
Hide
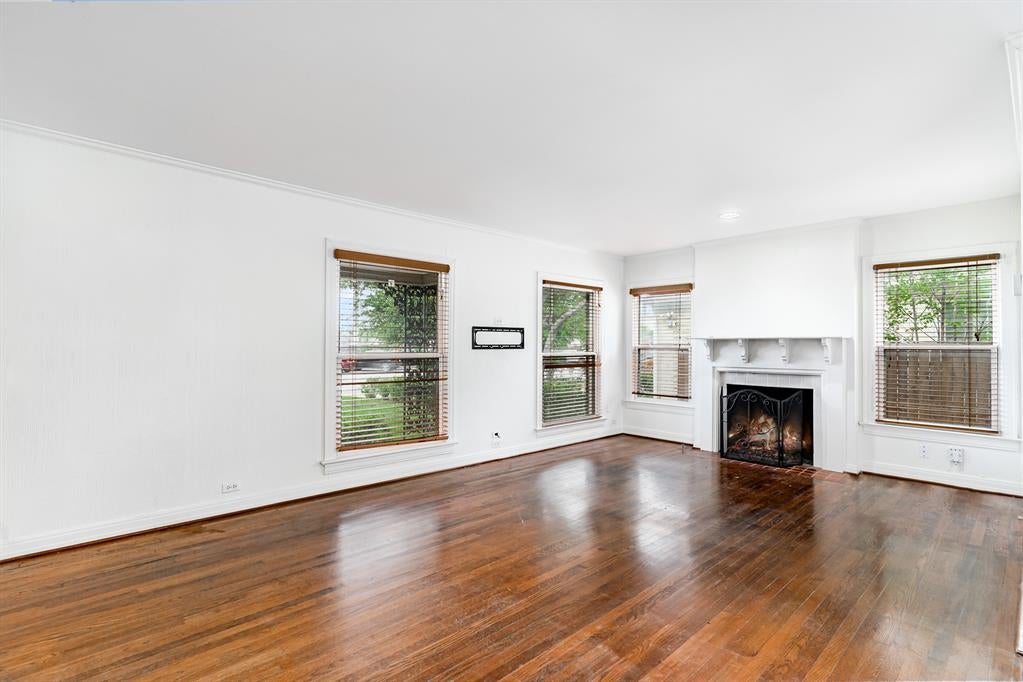
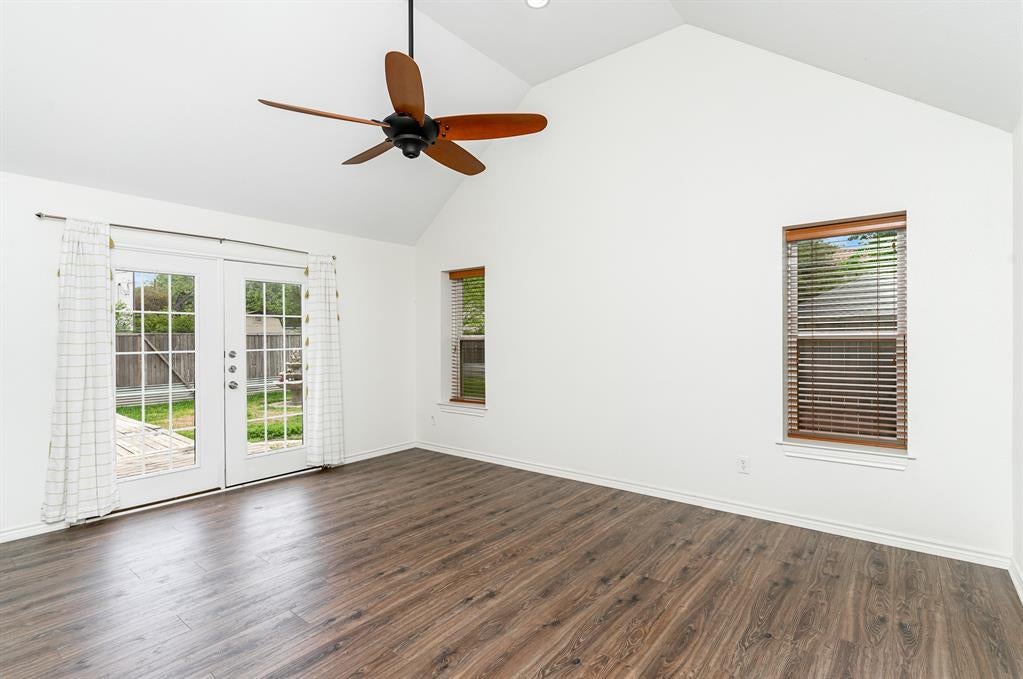
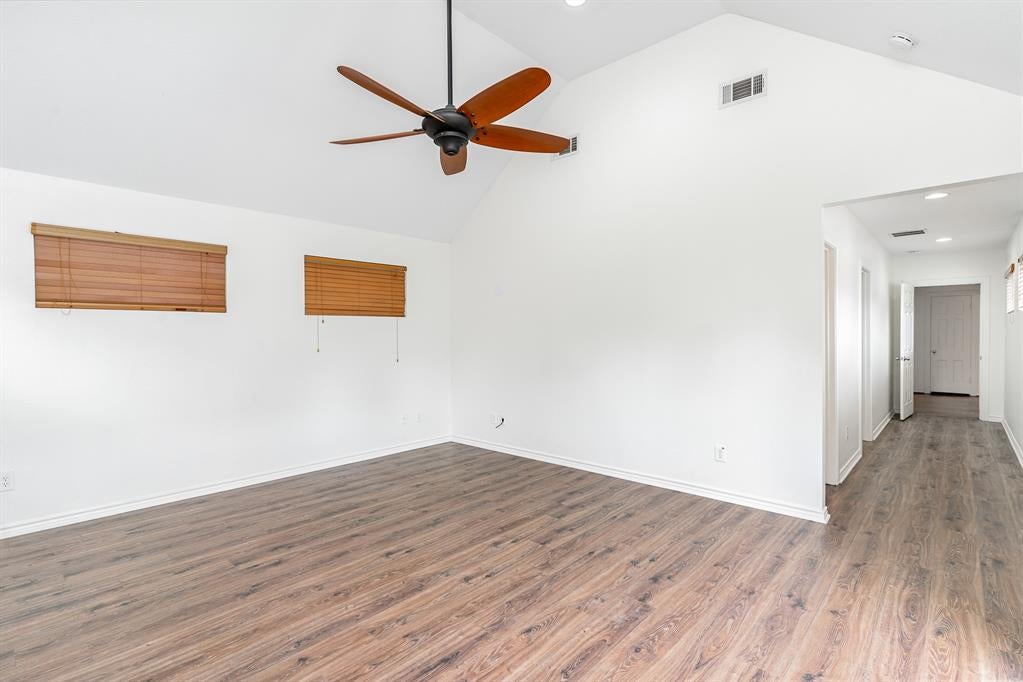
Cute as can be University Park home available for lease featuring hardwoods throughout, granite counters and stainless steel appliances, large laundry room, circular drive and additional parking in back. Can be used as a 2-den or 3-2. Ask agent for details.
Save
Ask
Tour
Hide
Listing Snapshot
Price
$4,750
Days On Site
117 Days
Bedrooms
3
Inside Area (SqFt)
1,754 sqft
Total Baths
2
Full Baths
2
Partial Baths
N/A
Lot Size
0.193 Acres
Year Built
1938
MLS Number
21325441
Status
Active
Property Tax
N/A
HOA/Condo/Coop Fees
N/A
Sq Ft Source
N/A
Friends & Family
Recent Activity
| a month ago | Listing updated with changes from the MLS | |
| a month ago | Price changed to $4,750 | |
| 4 months ago | Listing first seen on site |
General Features
Acres
0.193
Available on
2026-07-15
Lease Term
12 Months
Levels
One
Number Of Stories
1
Parking
Additional ParkingAlley AccessParking Pad
Pets
Yes
Property Sub Type
Single Family Residence
Security
Carbon Monoxide Detector(s)Fire AlarmSmoke Detector(s)
Sewer
Public Sewer
Style
Traditional
Utilities
Cable Available
Water Source
Public
Interior Features
Appliances
DishwasherGas Cooktop
Cooling
Central Air
Fireplace
Yes
Fireplace Features
Family RoomGasGas StarterGas Log
Fireplaces
1
Flooring
Ceramic TileHardwoodLaminate
Heating
CentralNatural Gas
Interior
Cathedral Ceiling(s)Granite CountersOpen FloorplanWalk-In Closet(s)High Speed Internet
Bedroom
Dimensions - 14 x 12Level - FirstFeatures - Walk-In Closet(s)
Dining Room
Dimensions - 12 x 10Level - First
Kitchen
Dimensions - 11 x 10Level - First
Living Room
Dimensions - 20 x 11Level - First
Master Bedroom
Dimensions - 18 x 13Level - First
Office
Dimensions - 11 x 8Level - First
Utility Room
Dimensions - 12 x 6Level - First
Save
Ask
Tour
Hide
Exterior Features
Construction Details
BrickUnknown
Fencing
Wood
Lot Features
Few TreesInterior LotLandscaped
Roof
Composition
Community Features
School District
Highland Park ISD
Schools
School District
Highland Park ISD
Elementary School
Hyer
Middle School
Highland Park
High School
Highland Park
Listing courtesy of Christopher Miller of Dave Perry Miller Real Estate [email protected]

© 2020 North Texas Real Estate Information Systems. All rights reserved. Information is deemed reliable but is not guaranteed accurate by the MLS or NTREIS. The information being provided is for the consumer's personal, non-commercial use, and may not be reproduced, redistributed, or used for any purpose other than to identify prospective properties consumers may be interested in purchasing.
Last checked: 2026-11-03 03:28 AM CST
© 2020 North Texas Real Estate Information Systems. All rights reserved. Information is deemed reliable but is not guaranteed accurate by the MLS or NTREIS. The information being provided is for the consumer's personal, non-commercial use, and may not be reproduced, redistributed, or used for any purpose other than to identify prospective properties consumers may be interested in purchasing.
Last checked: 2026-11-03 03:28 AM CST
Neighborhood & Commute
Source: Walkscore
Disclosure: Community information and market data powered by Constellation Data Labs. Information is deemed reliable but not guaranteed.
Save
Ask
Tour
Hide