

6006 Auburndale Avenue DUniversity Park, TX75205
Due to the health concerns created by Coronavirus we are offering personal 1-1 online video walkthough tours where possible.
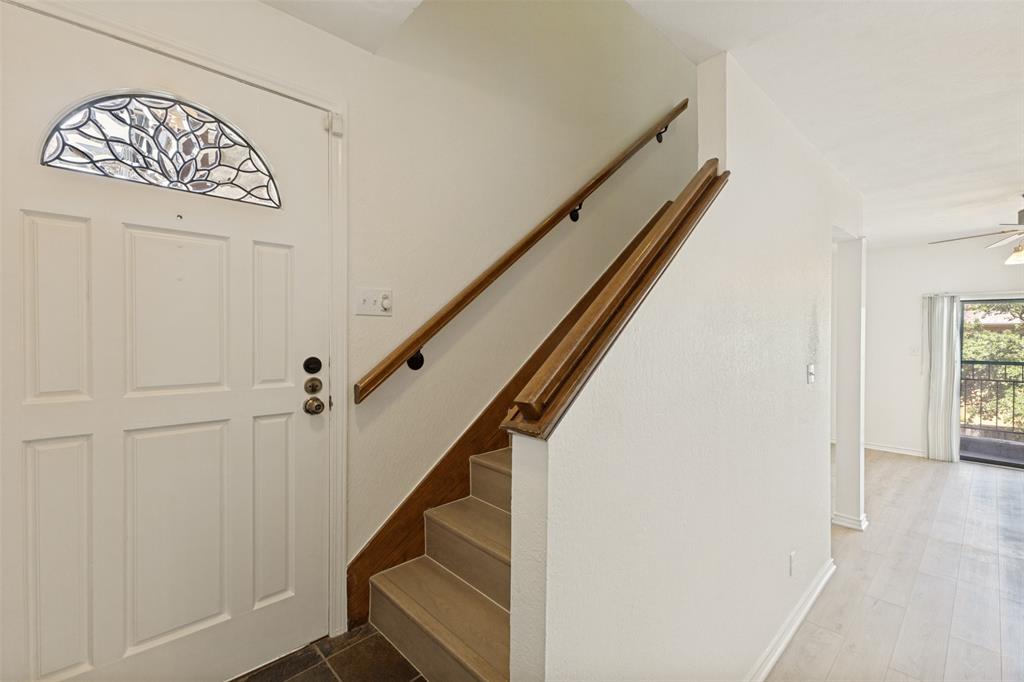
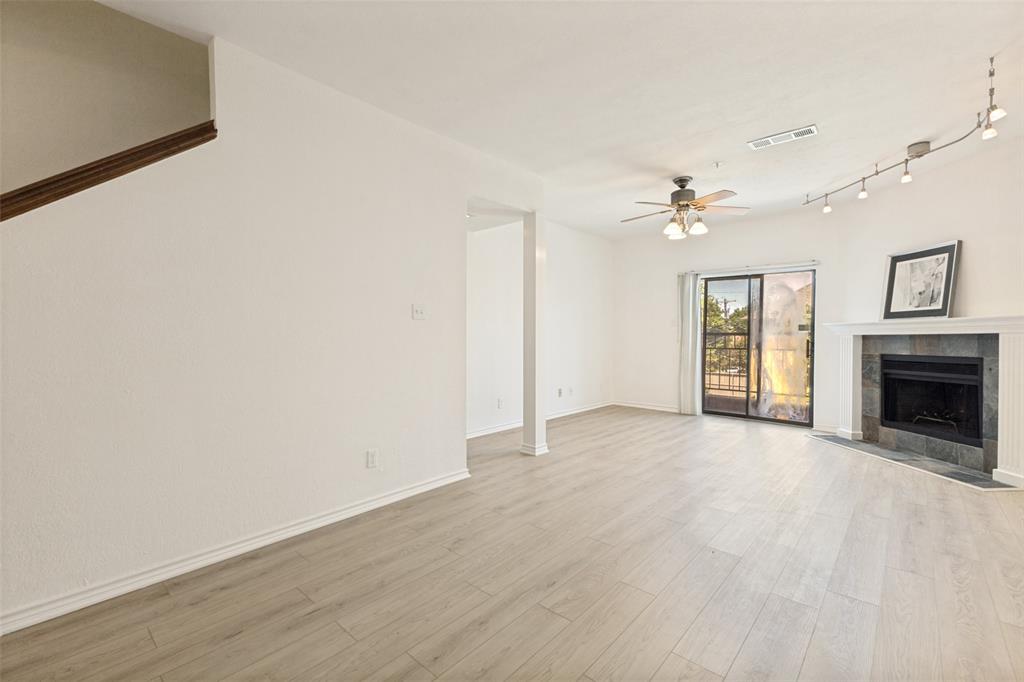
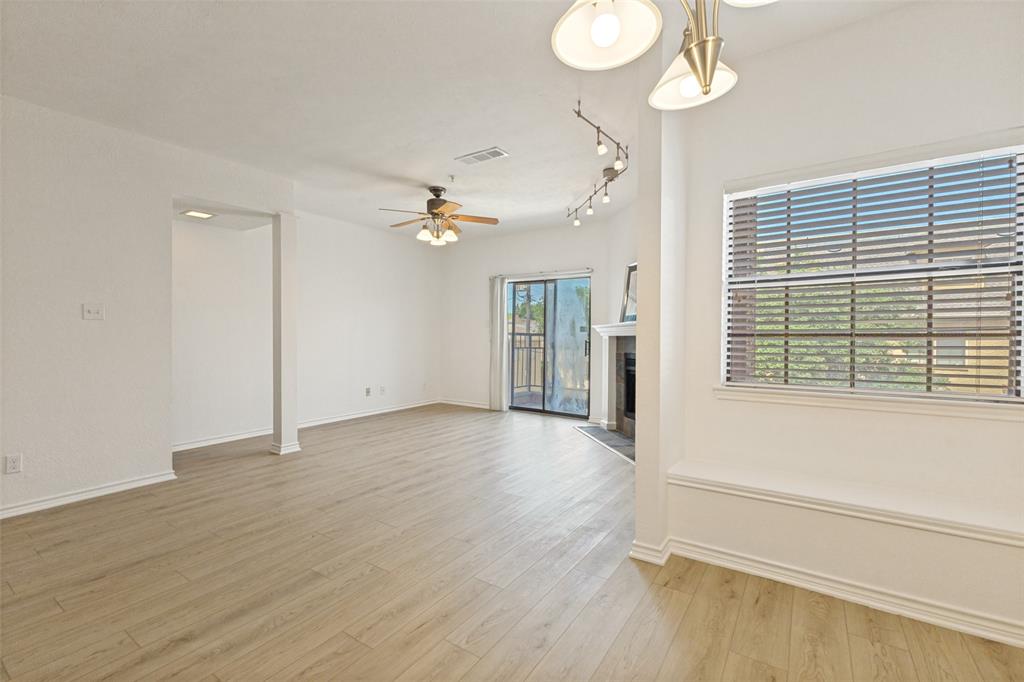
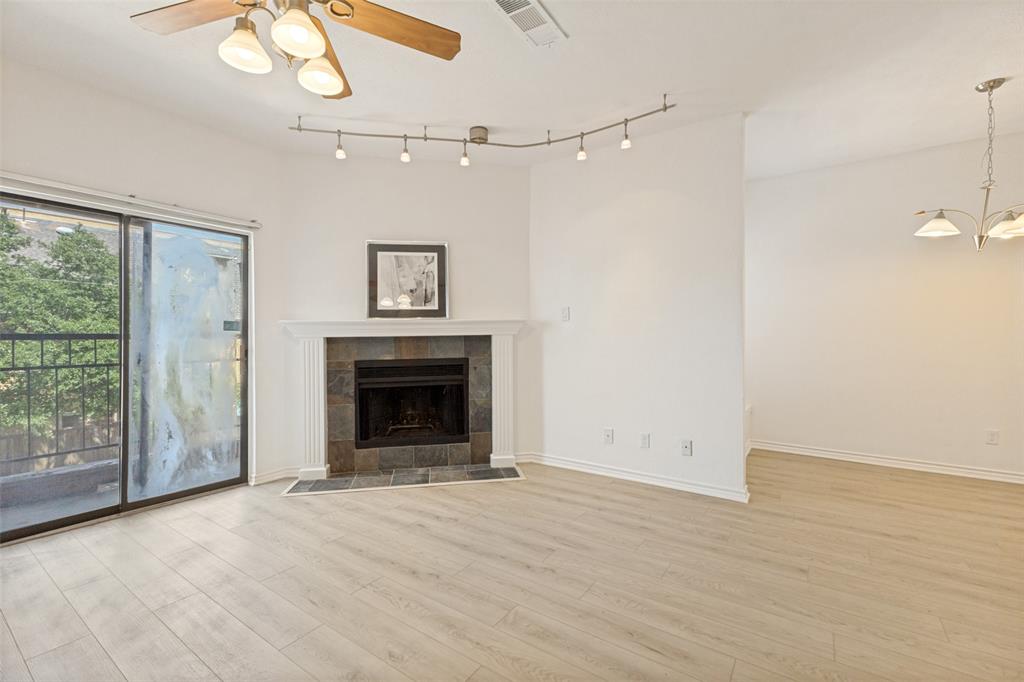
Perfectly Positioned just Steps from SMU in the Heart of University Park, this Charming Residence at The Remington has Much to Offer. Move-in ready with Timeless Finishes, this Light-filled Two Bedroom, Two-and-a-Half-Bath Condominium Combines Comfort, Convenience, and an Exceptional Location.The Inviting Floor Plan Features a Spacious Open Living Area with a Wood-Burning Fireplace and Balcony, Bright Dining Space and a Stylish Wet Bar—Ideal for Everyday Living or Entertaining. A Wall of Expansive Windows fills the Home with Natural Light The Kitchen offers Granite Countertops, Abundant Storage and a Terrific Layout. Both Generously Sized Bedrooms feature Private Ensuite Baths. The Primary Suite includes Dual Sinks and an Oversized Walk-in Closet, while a Convenient Powder Bath Serves Guests. Residents enjoy a Sparkling Community Pool, Two Assigned Garage Parking Spaces, and an Unbeatable Walkable Lifestyle. Located within the Award Winning Highland Park ISD, you're just Steps from SMU, Premier Shopping, Acclaimed Restaurants, Beautiful Parks and Everything that Makes the Park Cities One of Dallas' Most Coveted Neighborhoods. This is an Exceptional Opportunity to Enjoy Effortless Living in an Unparalleled Location.
| a week ago | Listing updated with changes from the MLS® | |
| a week ago | Listing first seen on site |

© 2020 North Texas Real Estate Information Systems. All rights reserved. Information is deemed reliable but is not guaranteed accurate by the MLS or NTREIS. The information being provided is for the consumer's personal, non-commercial use, and may not be reproduced, redistributed, or used for any purpose other than to identify prospective properties consumers may be interested in purchasing.
Last checked: 2026-07-14 06:25 PM CDT
Did you know? You can invite friends and family to your search. They can join your search, rate and discuss listings with you.