

1049 Chickasaw DriveCarrollton, TX75010
Due to the health concerns created by Coronavirus we are offering personal 1-1 online video walkthough tours where possible.
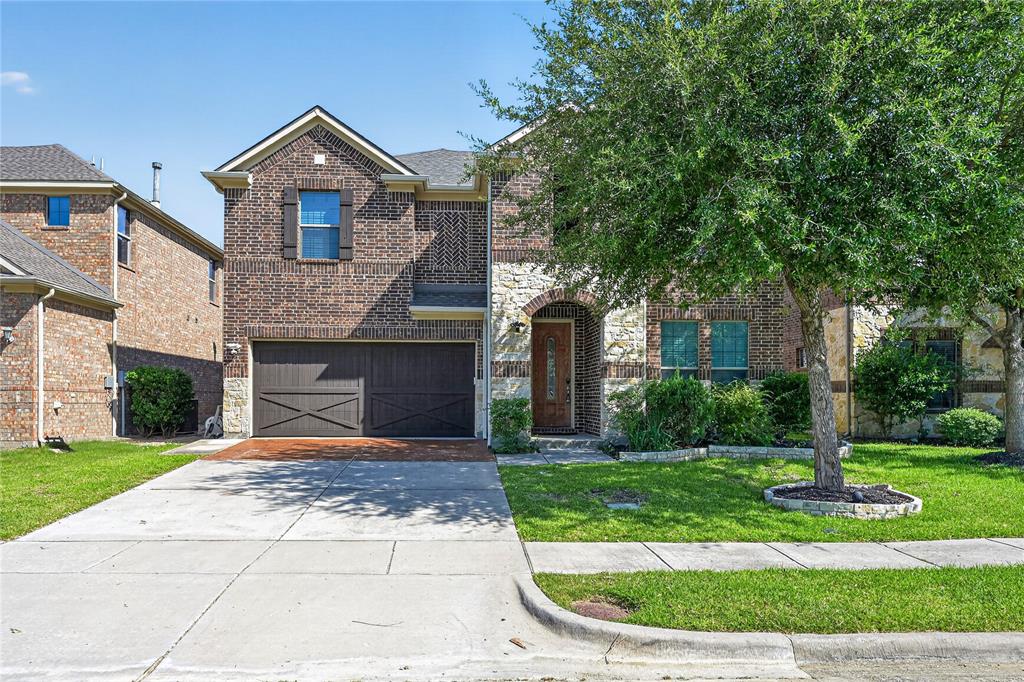
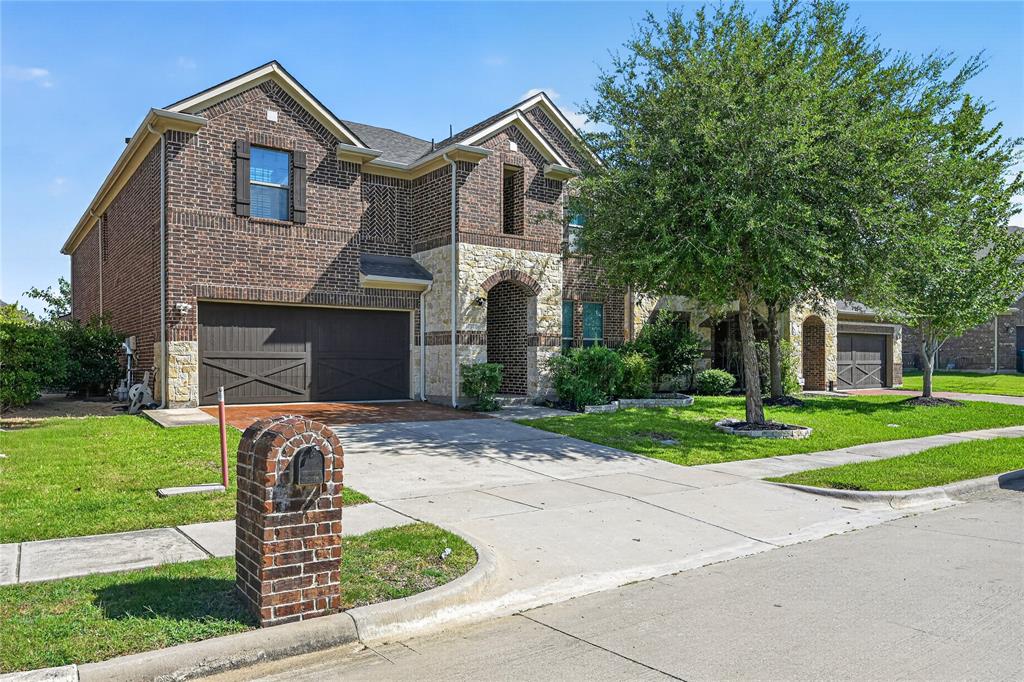
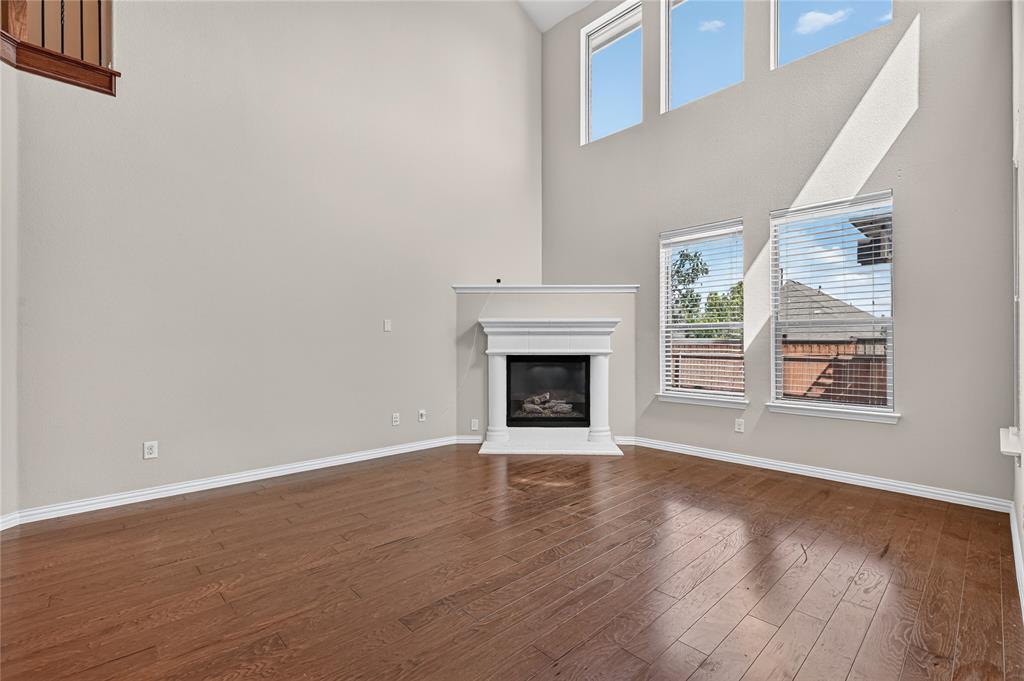
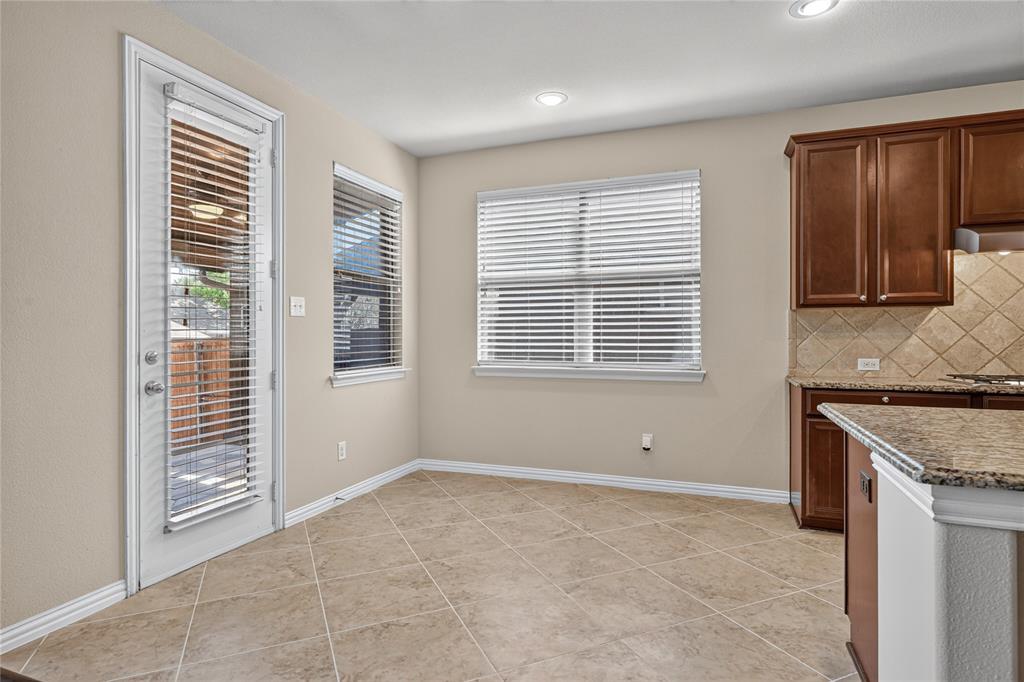
Location, Location. Nestled right in the heart Of Carrollton, this beautiful home perfectly balances sophisticated indoor living with a spectacular backyard retreat. step inside to find a freshly painted interior featuring brand new carpet throughout. The gourmet granite kitchen is a chef's delight, complete with a center island, breakfast bar , and a gas cooktop. Unwind in the inviting family ,anchored a cozy fireplace, a custom wine bar ,elegant cabinetry. The downstairs primary suite serves as a private sanctuary, boasting a custom designed ELFA walk-in closet. Upstairs the home features a dedicated media room alongside a true second -perfect for multi-generational living or guests. The outdoor space is an entertainer's dream showcasing a gorgeous backyard with a stamped concreate patio and pergola equipped with ceiling fans. Additional features include custom window covering ,soft close drawers, exterior lighting and more. NEW CARPET, NEW PAINT, 15 MIN from DFW airport. 20 min from Love Field airport. Near hwy 635, George bush, I35 & 121. Don't miss it. Hurry. Motivated seller
| 3 weeks ago | Listing updated with changes from the MLS® | |
| 3 weeks ago | Status changed to Pending | |
| a month ago | Price changed to $709,900 | |
| 2 months ago | Listing first seen on site |

© 2020 North Texas Real Estate Information Systems. All rights reserved. Information is deemed reliable but is not guaranteed accurate by the MLS or NTREIS. The information being provided is for the consumer's personal, non-commercial use, and may not be reproduced, redistributed, or used for any purpose other than to identify prospective properties consumers may be interested in purchasing.
Last checked: 2026-09-04 01:37 AM CDT
Did you know? You can invite friends and family to your search. They can join your search, rate and discuss listings with you.