Save
Ask
Tour
Hide
Share
$750,000
3 Days On Site

1501 Northland Street
Carrollton, TX75006

For Sale|Single Family Residence|Active
4
Beds
4
Total Baths
4
Full Baths
4,457
SqFt
$168
/SqFt
1974
Built
Subdivision:
Country North Estates
County:
Dallas

Due to the health concerns created by Coronavirus we are offering personal 1-1 online video walkthough tours where possible.
Call Now: 214-801-3495
Is this the listing for you? We can help make it yours.
214-801-3495
1501 Northland Street1501 Northland Street1501 Northland Street1501 Northland Street
Save
Ask
Tour
Hide
Share

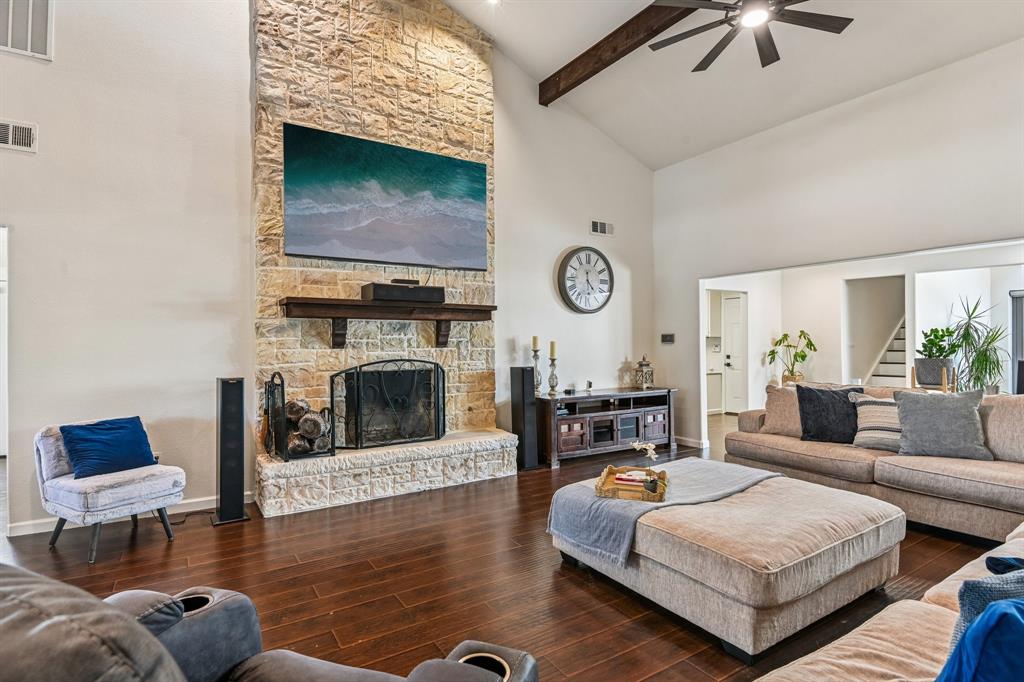
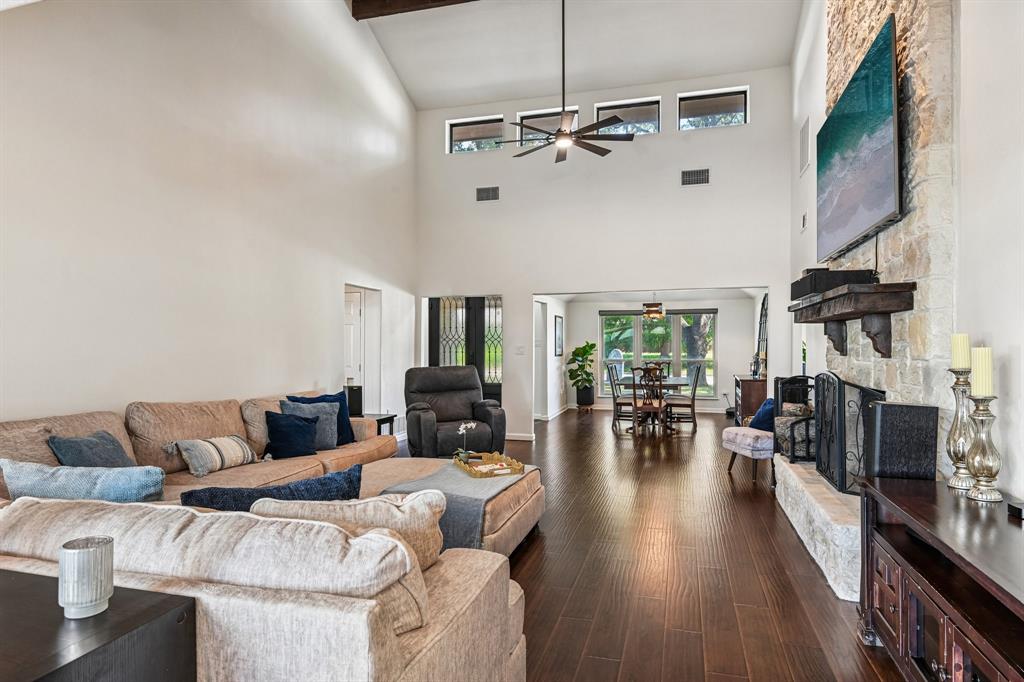
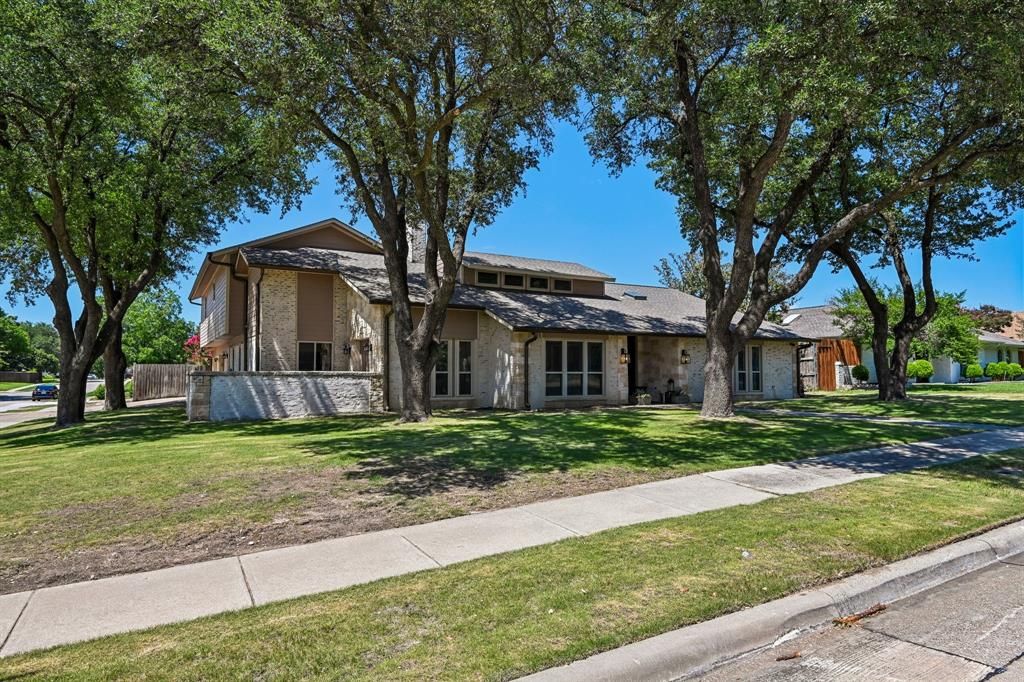
Welcome to this exceptional home in the highly desirable Country North Estates, where space, flexibility, and character come together to create endless possibilities. Offering an impressive 4,457 square feet of living space, this one-of-a-kind property includes a private upstairs apartment complete with its own entrance, full kitchen, living area, bedroom, and bathroom—ideal for multigenerational living, long-term guests, or potential rental income. The updated kitchen is designed for both everyday living and entertaining, featuring modern finishes, a breakfast bar, and a cozy breakfast nook. French doors open to a private patio, creating the perfect spot to enjoy morning coffee or dine outdoors. The expansive living room is filled with natural light, showcasing skylights and an additional sitting area with peaceful views of the backyard. The spacious primary suite serves as a true retreat with floor-to-ceiling windows, skylights, and a hidden bonus room tucked behind custom bookcase doors—perfect for a private office, man cave, hobby room, or secure storage. The luxurious primary bath features separate vanities, a custom walk-in closet, and an additional closet for even more storage. Two generously sized secondary bedrooms on the main level each offer their own ensuite bathroom and walk-in closet, providing comfort and privacy for family or guests. Conveniently located with easy access to Dallas, this home is just minutes from shopping, dining, and everyday conveniences while offering space and versatility rarely found in today's market. Whether you're looking for room to grow, accommodate extended family, or generate additional income, this remarkable Country North Estates home is ready to fit your lifestyle.

Save
Ask
Tour
Hide
Share
Listing Snapshot
Price 
$750,000
Days On Site 
3 Days
Bedrooms 
4
Inside Area (SqFt) 
4,457 sqft
Total Baths 
4
Full Baths 
4
Partial Baths 
N/A
Lot Size 
0.356 Acres
Year Built 
1974
MLS® Number 
21321108
Status 
Active
Property Tax 
$10,367
HOA/Condo/Coop Fees 
N/A
Sq Ft Source 
N/A
Friends & Family
Recent Activity
yesterdayListing updated with changes from the MLS®
4 days agoListing first seen on site
General Features
Acres 
0.356
Attached Garage 
Yes
Foundation 
Slab
Garage 
Yes
Garage Spaces 
3
Levels 
Two
Parking 
DrivewayGarage Faces SideAttached
Property Sub Type 
Single Family Residence
Security 
Smoke Detector(s)
Sewer 
Public Sewer
Special Circumstances 
Standard
Utilities 
Electricity ConnectedNatural Gas Available
Water Source 
Public
Interior Features
Appliances 
DishwasherDisposalElectric CooktopGas Water HeaterMicrowaveDouble OvenWine Cooler
Cooling 
Ceiling Fan(s)Central AirElectricZoned
Fireplace 
Yes
Fireplace Features 
Wood Burning
Fireplaces 
1
Flooring 
CarpetParquetWood
Heating 
CentralNatural GasZoned
Interior 
Built-in FeaturesDouble VanityEat-in KitchenPantryWalk-In Closet(s)High Speed InternetIn-Law Floorplan
Window Features 
Skylight(s)Window Coverings
Bath-Full 
Dimensions - 1 x 1Level - Second
Bedroom 
Dimensions - 12 x 13Level - FirstFeatures - Ceiling Fan(s), Walk-In Closet(s)
Breakfast Room 
Dimensions - 14 x 15Level - SecondFeatures - Ceiling Fan(s)
Dining Room 
Dimensions - 12 x 13Level - First
Kitchen 
Dimensions - 13 x 12Level - SecondFeatures - Breakfast Bar
Living Room 
Dimensions - 27 x 17Level - SecondFeatures - Ceiling Fan(s)
Master Bathroom 
Dimensions - 23 x 7Level - First
Master Bedroom 
Dimensions - 29 x 14Level - FirstFeatures - Walk-In Closet(s)
Office 
Dimensions - 18 x 9Level - FirstFeatures - Ceiling Fan(s), Other
Utility Room 
Dimensions - 18 x 8Level - FirstFeatures - Other
Save
Ask
Tour
Hide
Share
Exterior Features
Construction Details 
Brick
Exterior 
BalconyFire PitRain Gutters
Fencing 
Wood
Lot Features 
Corner LotFew Trees
Patio And Porch 
CoveredDeck
Roof 
Composition
Windows/Doors 
Skylight(s)Window Coverings
Community Features
Financing Terms Available 
CashConventionalFHAVA Loan
School District 
Carrollton-Farmers Branch ISD
Schools
School District
Carrollton-Farmers Branch ISD
Elementary School
Mccoy
Middle School
Polk
High School
Smith
Listing courtesy of Jessica Hargis of Jessica Hargis Realty, LLC [email protected]


© 2020 North Texas Real Estate Information Systems. All rights reserved. Information is deemed reliable but is not guaranteed accurate by the MLS or NTREIS. The information being provided is for the consumer's personal, non-commercial use, and may not be reproduced, redistributed, or used for any purpose other than to identify prospective properties consumers may be interested in purchasing.
Last checked: 2026-07-07 12:01 PM CDT

Neighborhood & Commute
Source: Walkscore
Disclosure: Community information and market data powered by Constellation Data Labs. Information is deemed reliable but not guaranteed.
Save
Ask
Tour
Hide
Share