Save
Ask
Tour
Hide
Share
$6,450
8 Days On Site

4429 Hyer Street
University Park, TX75205

For Rent|Single Family Residence|Active
3
Beds
3
Total Baths
2
Full Baths
1
Partial Bath
2,134
SqFt
$3
/SqFt
1941
Built
Subdivision:
Highland Park High School
County:
Dallas

Due to the health concerns created by Coronavirus we are offering personal 1-1 online video walkthough tours where possible.
Call Now: 214-801-3495
Is this the listing for you? We can help make it yours.
214-801-3495
4429 Hyer Street4429 Hyer Street4429 Hyer Street4429 Hyer Street
Save
Ask
Tour
Hide
Share

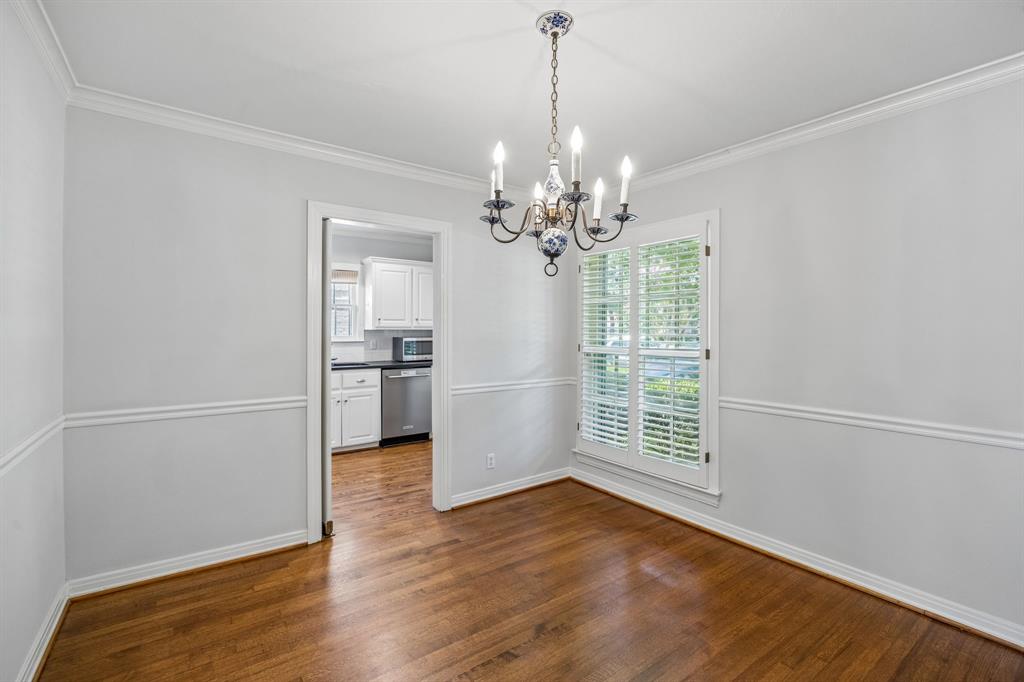
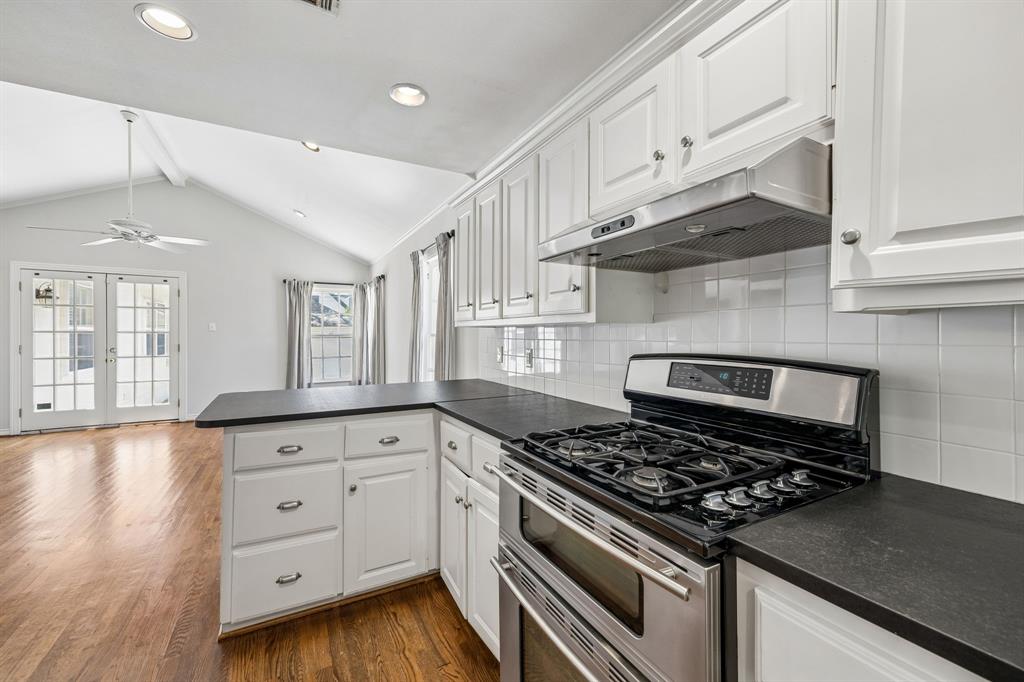
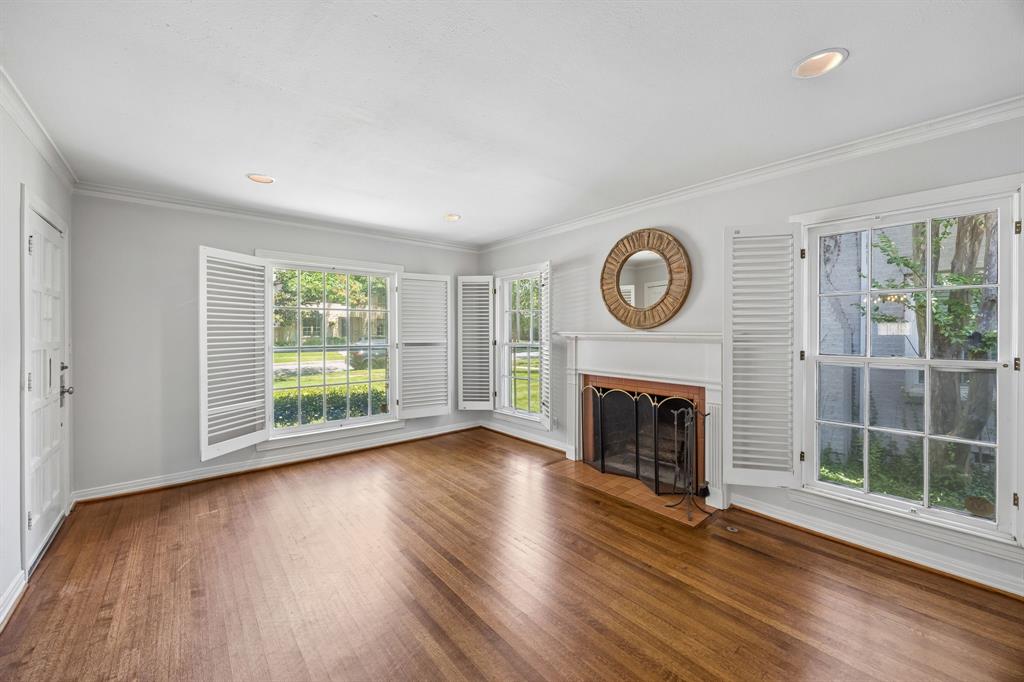
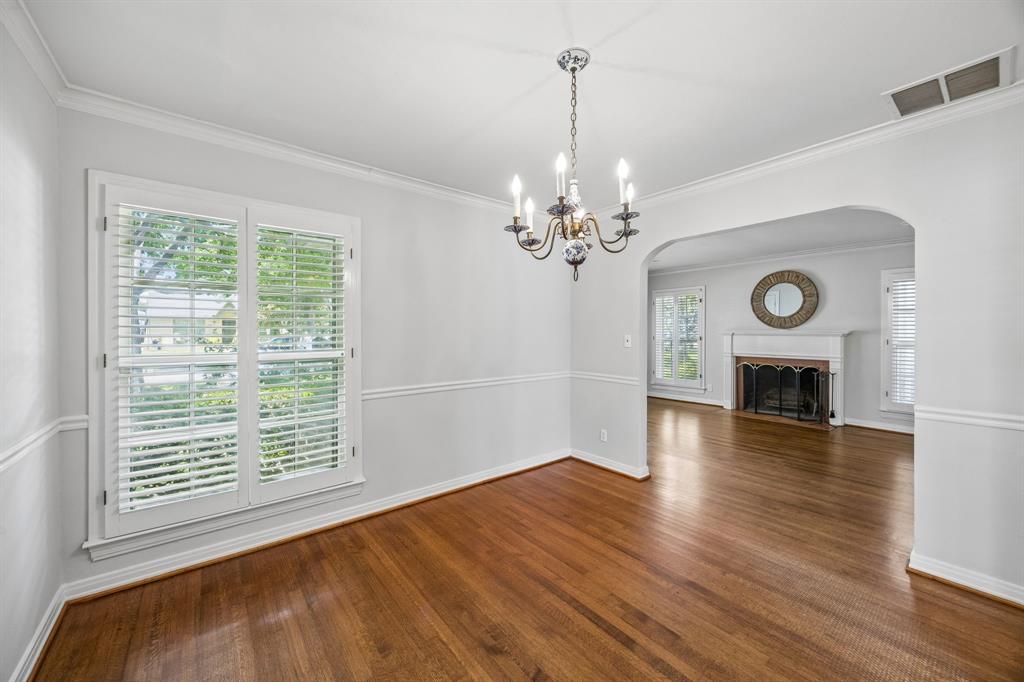
Perfectly positioned in the heart of the HPISD school district, 4429 Hyer is ready to welcome you for the 2026-2027 school year! This home offers 2,134 square feet of beautifully appointed living space with 3 bedrooms, 2.5 baths, and an ideal floor plan for everyday living and entertaining. Light-filled interiors feature two spacious living areas that flow effortlessly into the kitchen and dining spaces. Front living room features a wood burning fireplace. The private primary suite provides a comfortable retreat with nook, perfect for an office. Two additional bedrooms share jack and jill bath. Walk in utility room. Yard to play out back. Enjoy exceptional walkability to nearby retail and restaurants on Lovers Lane and surrounding, all while being zoned to highly sought-after Bradfield Elementary in HPISD.

Save
Ask
Tour
Hide
Share
Listing Snapshot
Price 
$6,450
Days On Site 
8 Days
Bedrooms 
3
Inside Area (SqFt) 
2,134 sqft
Total Baths 
3
Full Baths 
2
Partial Baths 
1
Lot Size 
0.164 Acres
Year Built 
1941
MLS® Number 
21320862
Status 
Active
Property Tax 
N/A
HOA/Condo/Coop Fees 
N/A
Sq Ft Source 
N/A
Friends & Family
Recent Activity
a week agoListing updated with changes from the MLS®
a week agoListing first seen on site
General Features
Acres 
0.164
Available on 
2026-07-08
Foundation 
Pillar/Post/Pier
Garage 
Yes
Garage Spaces 
2
Lease Term 
12 Months
Levels 
One
Number Of Stories 
1
Parking 
Alley AccessDrivewayGarageGarage Faces FrontGatedOn Street
Pets 
Breed RestrictionsCallNumber LimitSize LimitYes
Property Sub Type 
Single Family Residence
Security 
Carbon Monoxide Detector(s)Security System
Sewer 
Public Sewer
Style 
Traditional
Utilities 
Cable AvailableElectricity AvailableElectricity Connected
Water Source 
Public
Interior Features
Appliances 
DishwasherDisposalGas RangeGas Water HeaterMicrowaveDouble OvenRefrigerator
Cooling 
Ceiling Fan(s)Central AirElectric
Fireplace 
Yes
Fireplace Features 
GasLiving RoomWood Burning
Fireplaces 
1
Flooring 
CarpetCeramic TileWood
Heating 
CentralFireplace(s)Natural Gas
Interior 
Built-in FeaturesChandelierDouble VanityEat-in KitchenVaulted Ceiling(s)Walk-In Closet(s)High Speed Internet
Laundry Features 
Electric Dryer HookupWasher Hookup
Window Features 
ShuttersWindow Coverings
Bath-Full 
Dimensions - 0 x 0Level - First
Bath-Half 
Dimensions - 0 x 0Level - First
Bedroom 
Dimensions - 13 x 12Level - FirstFeatures - Ceiling Fan(s)
Dining Room 
Dimensions - 11 x 11Level - First
Family Room 
Dimensions - 21 x 16Level - FirstFeatures - Breakfast Bar, Ceiling Fan(s)
Kitchen 
Dimensions - 17 x 8Level - FirstFeatures - Breakfast Bar, Eat-in Kitchen
Living Room 
Dimensions - 17 x 14Level - First
Master Bathroom 
Dimensions - 0 x 0Level - First
Master Bedroom 
Dimensions - 16 x 13Level - FirstFeatures - Ceiling Fan(s), Walk-In Closet(s)
Utility Room 
Dimensions - 6 x 5Level - First
Save
Ask
Tour
Hide
Share
Exterior Features
Construction Details 
Brick
Exterior 
Rain Gutters
Fencing 
Wood
Lot Features 
Few TreesInterior LotLandscaped
Roof 
CompositionShingle
Windows/Doors 
ShuttersWindow Coverings
Community Features
Community Features 
CurbsParkPlaygroundRestaurantSidewalksTennis Court(s)
School District 
Highland Park ISD
Schools
School District
Highland Park ISD
Elementary School
Bradfield
Middle School
Unknown
High School
Highland Park
Listing courtesy of Catherine Osborne of Allie Beth Allman & Assoc. [email protected]


© 2020 North Texas Real Estate Information Systems. All rights reserved. Information is deemed reliable but is not guaranteed accurate by the MLS or NTREIS. The information being provided is for the consumer's personal, non-commercial use, and may not be reproduced, redistributed, or used for any purpose other than to identify prospective properties consumers may be interested in purchasing.
Last checked: 2026-07-14 06:20 PM CDT

Neighborhood & Commute
Source: Walkscore
Disclosure: Community information and market data powered by Constellation Data Labs. Information is deemed reliable but not guaranteed.
Save
Ask
Tour
Hide
Share