Save
Ask
Tour
Hide
Share
$4,895,000
11 Days On Site

3132 Purdue Avenue
University Park, TX75225

For Sale|Single Family Residence|Active
5
Beds
6
Total Baths
5
Full Baths
1
Partial Bath
6,256
SqFt
$782
/SqFt
1987
Built
Subdivision:
Caruth Hills
County:
Dallas

Due to the health concerns created by Coronavirus we are offering personal 1-1 online video walkthough tours where possible.
Call Now: 214-801-3495
Is this the listing for you? We can help make it yours.
214-801-3495
3132 Purdue Avenue3132 Purdue Avenue3132 Purdue Avenue3132 Purdue Avenue
Save
Ask
Tour
Hide
Share

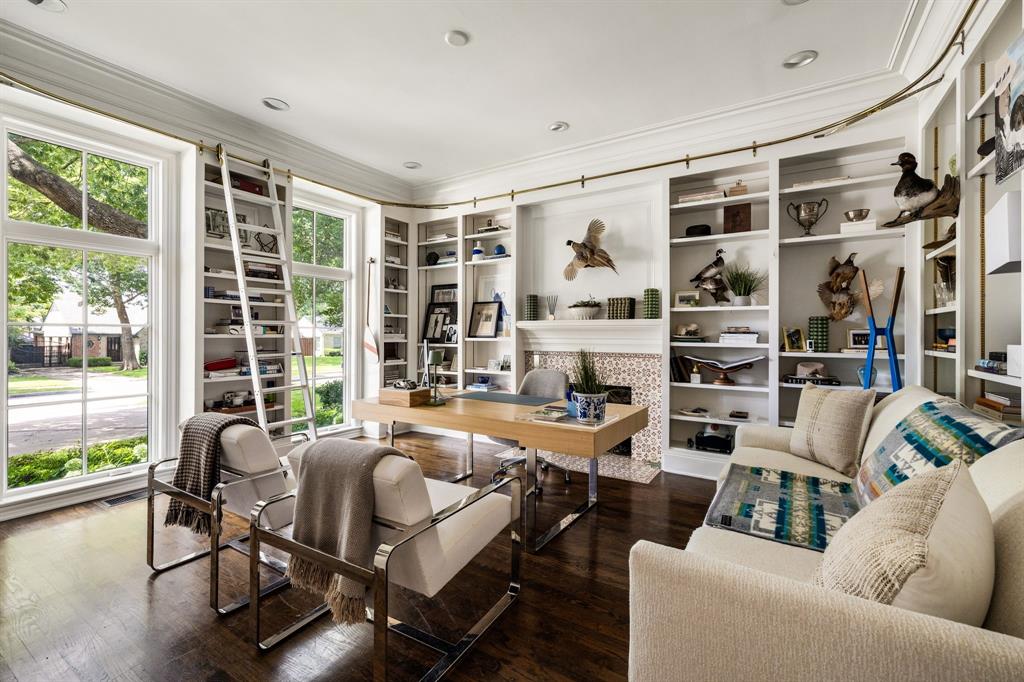
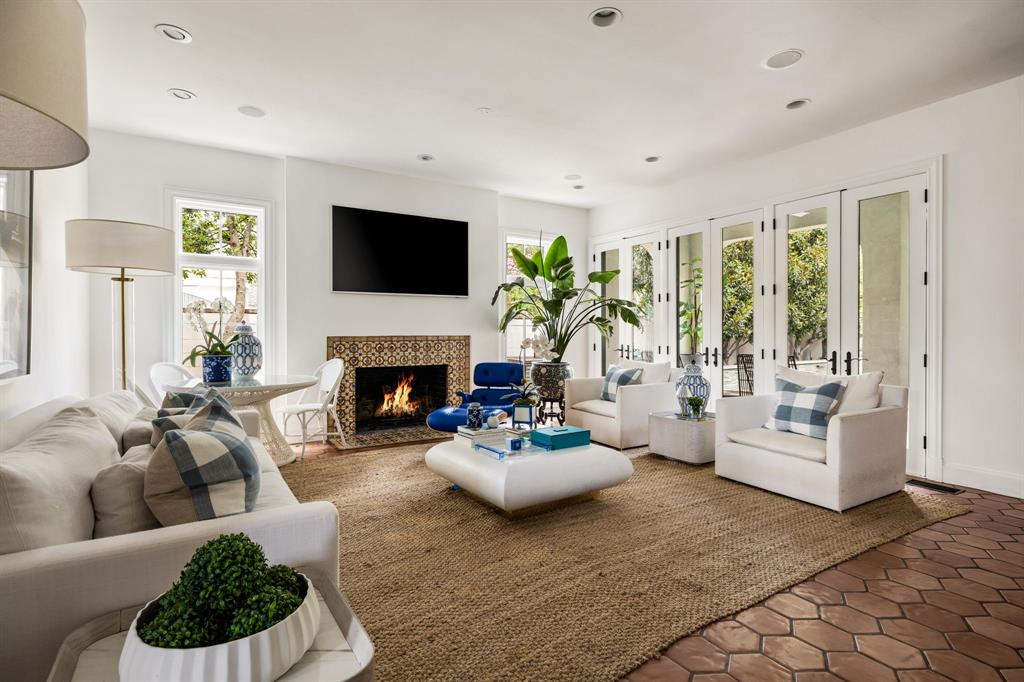
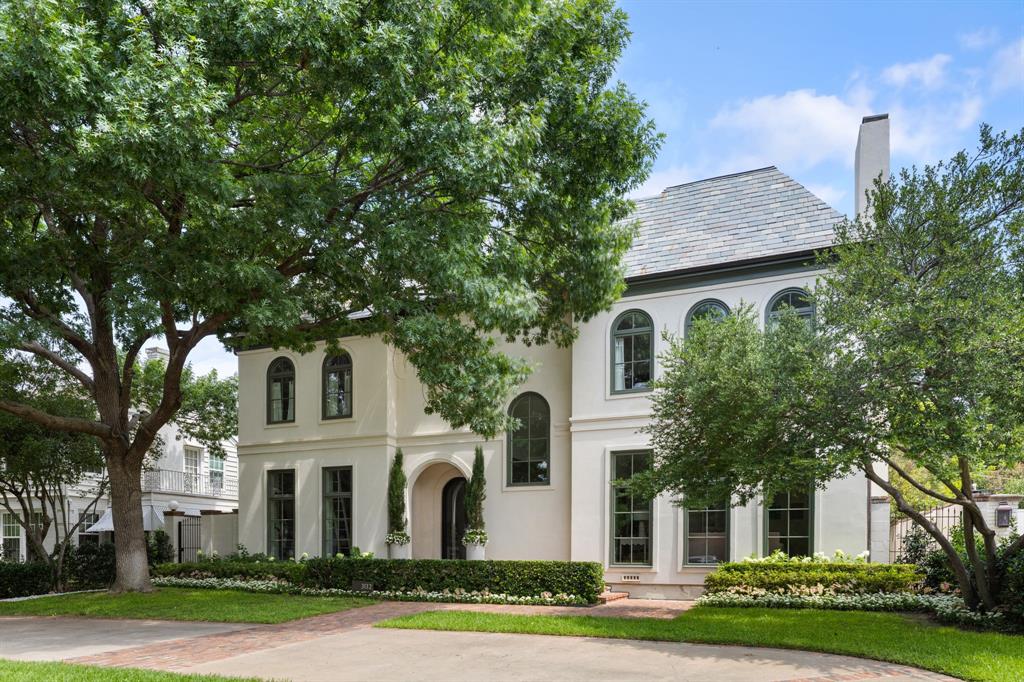
Extensively redesigned and renovated in 2024, this exceptional University Park residence offers 6,256 square feet of beautifully curated living space on a coveted 70x140 lot shaded by mature trees.Designed for both everyday living and entertaining, the home features 5 bedrooms, 6 baths, a private office, multiple living areas, and a versatile third-floor retreat with a full bath, ideal as a game room, media room, or guest suite. As well as a private fitness suite with it's own full bath. The luxurious primary suite is a true standout, complete with a private balcony, oversized custom closet, separate his-and-her water closets, and a hidden fitness suite with its own full bath including it's very own outdoor acess for your convenience as you exit the pool or enter the garage. Outdoor living is equally impressive, featuring a pool, outdoor kitchen with built-in grill, and generous entertaining spaces surrounded by mature landscaping.Zoned to Boone Elementary in HPISD.

Save
Ask
Tour
Hide
Share
Listing Snapshot
Price 
$4,895,000
Days On Site 
11 Days
Bedrooms 
5
Inside Area (SqFt) 
6,256 sqft
Total Baths 
6
Full Baths 
5
Partial Baths 
1
Lot Size 
0.223 Acres
Year Built 
1987
MLS® Number 
21320752
Status 
Active
Property Tax 
N/A
HOA/Condo/Coop Fees 
N/A
Sq Ft Source 
N/A
Friends & Family
Recent Activity
2 days agoListing updated with changes from the MLS®
2 weeks agoListing first seen on site
General Features
Acres 
0.223
Attached Garage 
Yes
Foundation 
Pillar/Post/Pier
Garage 
Yes
Garage Spaces 
2
Levels 
Three Or More
Parking 
Additional ParkingGarageGarage Door OpenerGarage Faces RearAttached
Property Sub Type 
Single Family Residence
Sewer 
Public Sewer
Special Circumstances 
Standard
Style 
Traditional
Water Source 
Public
Interior Features
Appliances 
RefrigeratorBuilt-In RefrigeratorDishwasherDisposalGas CooktopIce MakerMicrowaveDouble OvenWine Cooler
Cooling 
Ceiling Fan(s)Central AirElectricENERGY STAR Qualified EquipmentZoned
Fireplace 
Yes
Fireplace Features 
GasWood BurningGas Log
Fireplaces 
3
Flooring 
Ceramic TileHardwood
Heating 
CentralENERGY STAR Qualified EquipmentENERGY STAR/ACCA RSI Qualified InstallationFireplace InsertFireplace(s)Natural Gas
Interior 
Built-in FeaturesCedar Closet(s)Central VacuumDouble VanityDry BarEat-in KitchenGranite CountersOpen FloorplanPantryVaulted Ceiling(s)Walk-In Closet(s)Wet BarHigh Speed Internet
Bedroom 
Dimensions - 18 x 14Level - SecondFeatures - Ceiling Fan(s), Walk-In Closet(s)
Bonus Room 
Dimensions - 17 x 15Level - Second
Breakfast Room 
Dimensions - 11 x 12Level - First
Dining Room 
Dimensions - 17 x 15Level - First
Family Room 
Dimensions - 19 x 21Level - FirstFeatures - Ceiling Fan(s)
Kitchen 
Dimensions - 15 x 13Level - FirstFeatures - Kitchen Island, Pantry
Living Room 
Dimensions - 18 x 17Level - First
Master Bathroom 
Dimensions - 14 x 13Level - SecondFeatures - Bidet, Cedar Closet(s), Tile Counters
Master Bedroom 
Dimensions - 20 x 19Level - SecondFeatures - Cedar Closet(s), Ceiling Fan(s), Walk-In Closet(s)
Office 
Dimensions - 12 x 12Level - FirstFeatures - Other
Utility Room 
Dimensions - 10 x 8Level - SecondFeatures - Other
Save
Ask
Tour
Hide
Share
Exterior Features
Construction Details 
Stucco
Exterior 
BalconyRain GuttersStorageOutdoor Grill
Fencing 
BrickWood
Lot Features 
Irregular LotLandscaped
Other Structures 
Storage
Roof 
Slate
Community Features
Financing Terms Available 
CashConventional
School District 
Highland Park ISD
Senior Community 
Yes
Schools
School District
Highland Park ISD
Elementary School
Michael M Boone
Middle School
Highland Park
High School
Highland Park
Listing courtesy of Annie Orient of Allie Beth Allman & Assoc. [email protected]


© 2020 North Texas Real Estate Information Systems. All rights reserved. Information is deemed reliable but is not guaranteed accurate by the MLS or NTREIS. The information being provided is for the consumer's personal, non-commercial use, and may not be reproduced, redistributed, or used for any purpose other than to identify prospective properties consumers may be interested in purchasing.
Last checked: 2026-07-14 06:25 PM CDT

Neighborhood & Commute
Source: Walkscore
Disclosure: Community information and market data powered by Constellation Data Labs. Information is deemed reliable but not guaranteed.
Save
Ask
Tour
Hide
Share