Save
Ask
Tour
Hide
Share
$6,350
13 Days On Site

4100 Lovers Lane
University Park, TX75225

For Rent|Townhouse|Active
4
Beds
3
Total Baths
3
Full Baths
2,881
SqFt
$2
/SqFt
1979
Built
Subdivision:
Idlewild Rep
County:
Dallas

Due to the health concerns created by Coronavirus we are offering personal 1-1 online video walkthough tours where possible.
Call Now: 214-801-3495
Is this the listing for you? We can help make it yours.
214-801-3495
4100 Lovers Lane4100 Lovers Lane4100 Lovers Lane4100 Lovers Lane
Save
Ask
Tour
Hide
Share

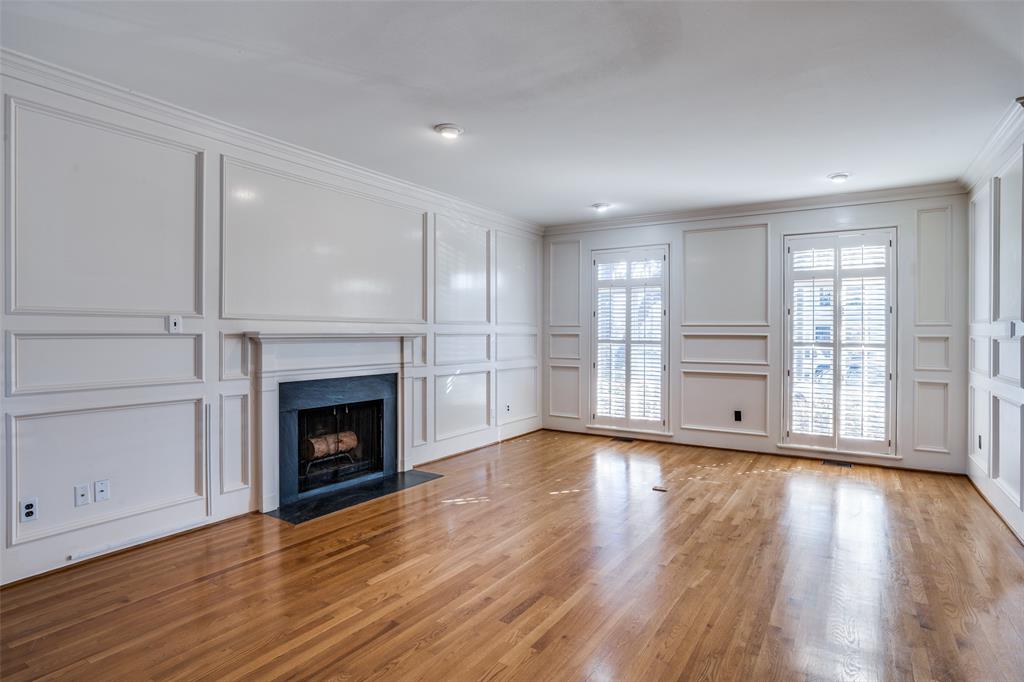
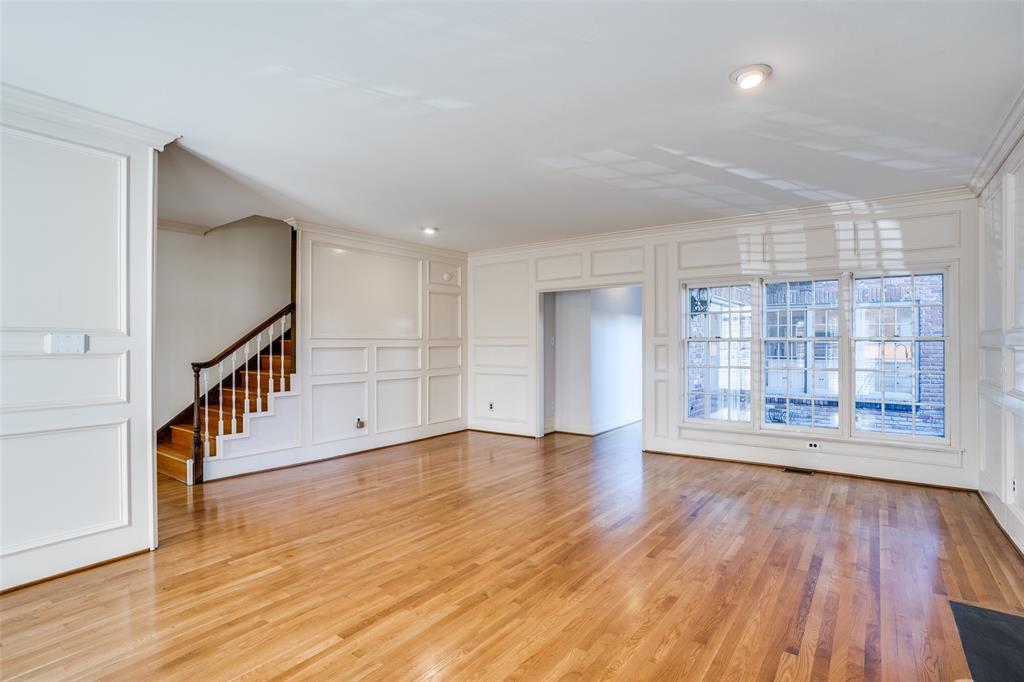
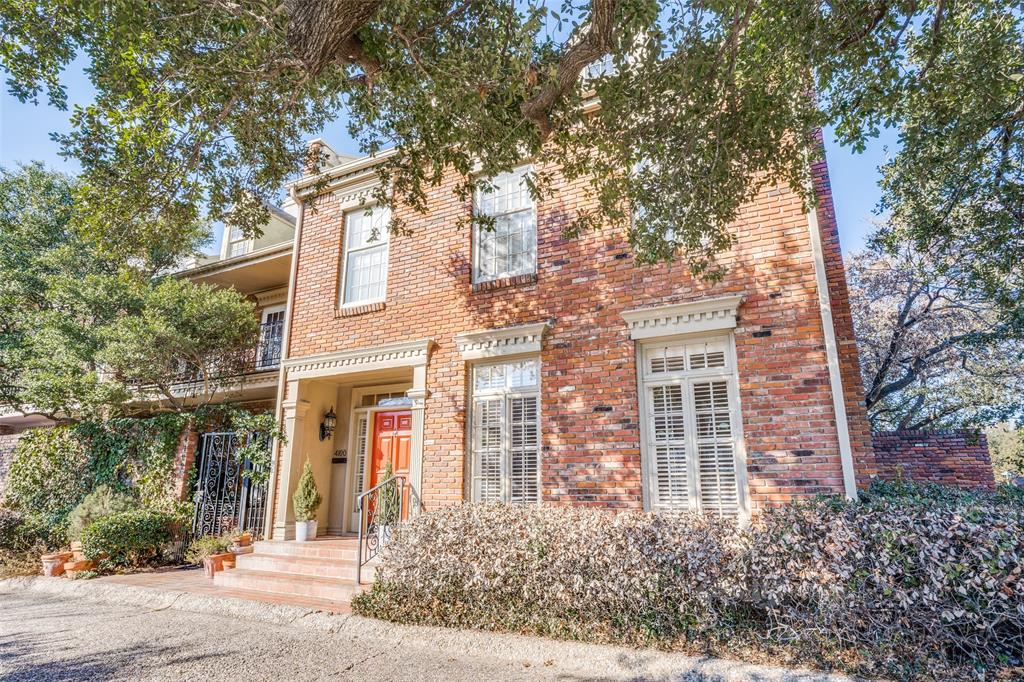
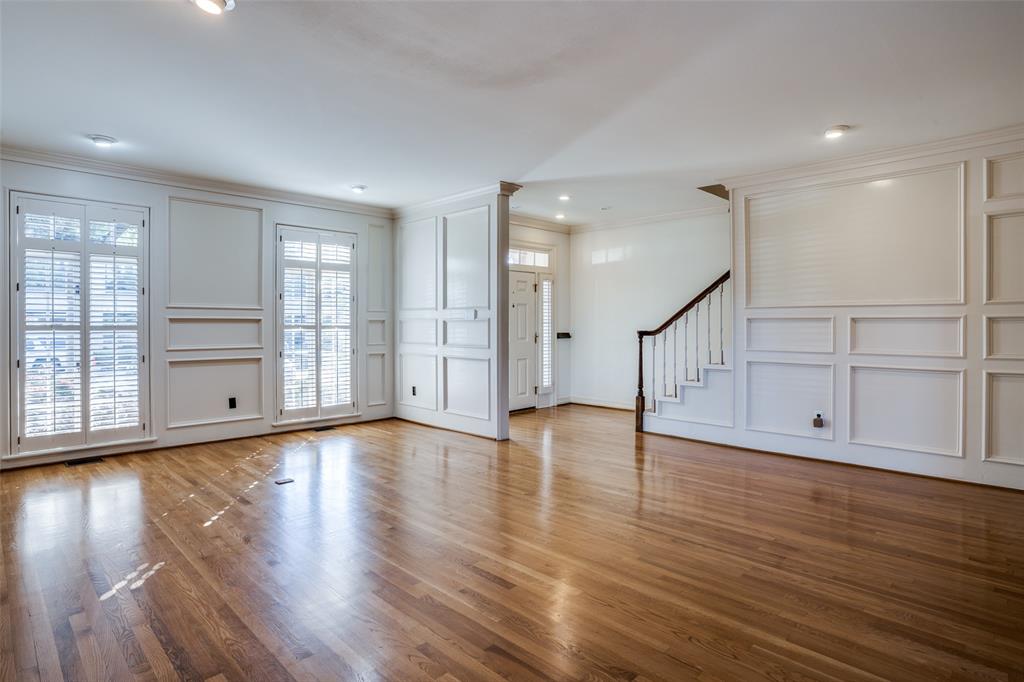
Fabulous 4 bed, 3 bath, end unit townhome is in a convenient University Park location to schools and shopping! First floor has a spacious living room and kitchen with tall ceilings and gorgeous natural lighting overlooking the courtyard patio with a brick privacy wall. 1 bedroom and full bath are down. Upstairs has 3 beds,2 baths and a 2nd living area with a balcony overlooking the fountain park! Large primary suite has a fireplace with his & her closets and a private full bath. Hardwood floors are in all living areas & bedrooms! 2 car attached garage has shelving units and workbench. 2 parking spots in front. Washer & dryer on both floors. Lots of storage. Fiber internet already installed with a local company. Available September 7th.

Save
Ask
Tour
Hide
Share
Listing Snapshot
Price 
$6,350
Days On Site 
13 Days
Bedrooms 
4
Inside Area (SqFt) 
2,881 sqft
Total Baths 
3
Full Baths 
3
Partial Baths 
N/A
Lot Size 
0.112 Acres
Year Built 
1979
MLS® Number 
21318608
Status 
Active
Property Tax 
N/A
HOA/Condo/Coop Fees 
N/A
Sq Ft Source 
N/A
Friends & Family
Recent Activity
2 weeks agoListing updated with changes from the MLS®
2 weeks agoListing first seen on site
General Features
Acres 
0.112
Attached Garage 
Yes
Available on 
2026-09-07
Garage 
Yes
Garage Spaces 
2
Green Energy Efficient 
AppliancesWindows
Lease Term 
12 Months
Levels 
Two
Parking 
Garage Door OpenerGarage Faces FrontAttached
Pets 
Breed Restrictions
Property Sub Type 
Townhouse
Security 
Security System OwnedSmoke Detector(s)
Sewer 
Public Sewer
Style 
Traditional
Utilities 
Cable Available
Water Source 
Public
Interior Features
Appliances 
DishwasherDisposalElectric CooktopElectric OvenElectric Water HeaterMicrowaveRefrigeratorVented Exhaust Fan
Cooling 
Ceiling Fan(s)Central AirElectric
Fireplace 
Yes
Fireplace Features 
Gas StarterWood Burning
Fireplaces 
2
Flooring 
Ceramic TileWood
Heating 
Exhaust FanCentralElectric
Interior 
High Speed Internet
Bedroom 
Dimensions - 14 x 12Level - SecondFeatures - Walk-In Closet(s)
Breakfast Room 
Dimensions - 10 x 9Level - First
Kitchen 
Dimensions - 12 x 10Level - FirstFeatures - Eat-in Kitchen, Kitchen Island
Living Room 
Dimensions - 22 x 19Level - First
Master Bedroom 
Dimensions - 21 x 13Level - SecondFeatures - Walk-In Closet(s)
Utility Room 
Dimensions - 8 x 5Level - First
Save
Ask
Tour
Hide
Share
Exterior Features
Construction Details 
Brick
Exterior 
BalconyPrivate Yard
Fencing 
BrickFenced
Lot Features 
Corner LotFew TreesLandscaped
Community Features
School District 
Highland Park ISD
Schools
School District
Highland Park ISD
Elementary School
Hyer
Middle School
Highland Park
High School
Highland Park
Listing courtesy of Paul Stanzel of Paul Stanzel Realtors, Inc. [email protected]


© 2020 North Texas Real Estate Information Systems. All rights reserved. Information is deemed reliable but is not guaranteed accurate by the MLS or NTREIS. The information being provided is for the consumer's personal, non-commercial use, and may not be reproduced, redistributed, or used for any purpose other than to identify prospective properties consumers may be interested in purchasing.
Last checked: 2026-07-14 05:35 PM CDT

Neighborhood & Commute
Source: Walkscore
Disclosure: Community information and market data powered by Constellation Data Labs. Information is deemed reliable but not guaranteed.
Save
Ask
Tour
Hide
Share