

Save
Ask
Tour
Hide
$22,000
13 Days On Site
3817 Bryn Mawr DriveUniversity Park, TX75225
For Rent|Single Family Residence|Active
5
Beds
5
Total Baths
4
Full Baths
1
Partial Bath
4,807
SqFt
$5
/SqFt
1992
Built
Subdivision:
University Heights 04
County:
Dallas
Due to the health concerns created by Coronavirus we are offering personal 1-1 online video walkthough tours where possible.
Call Now: 214-801-3495
Is this the listing for you? We can help make it yours.
214-801-3495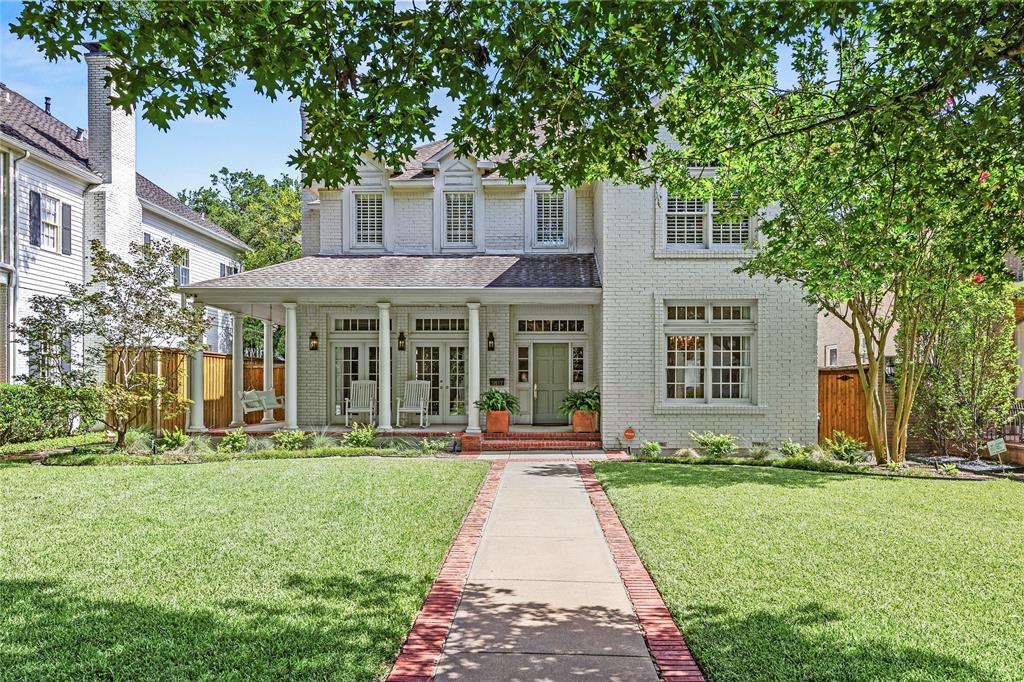
Save
Ask
Tour
Hide
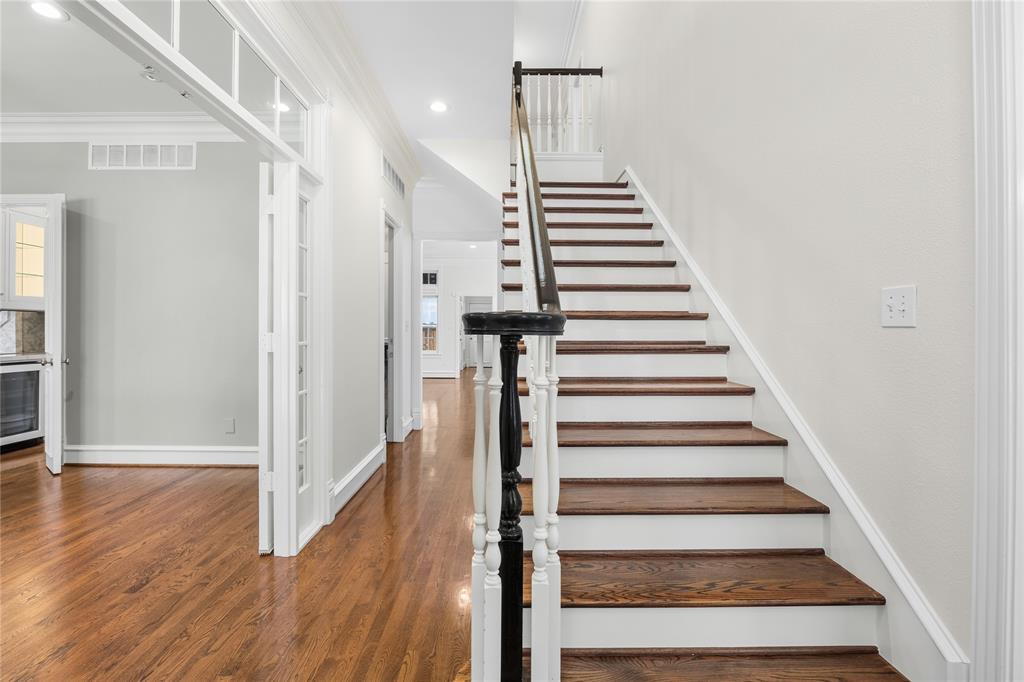
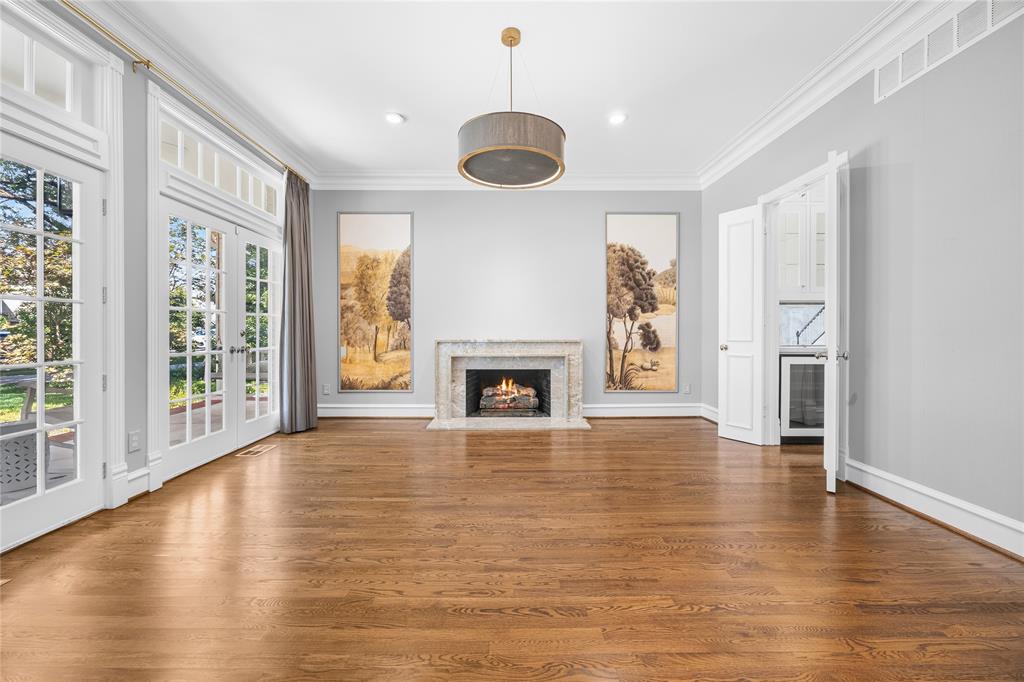
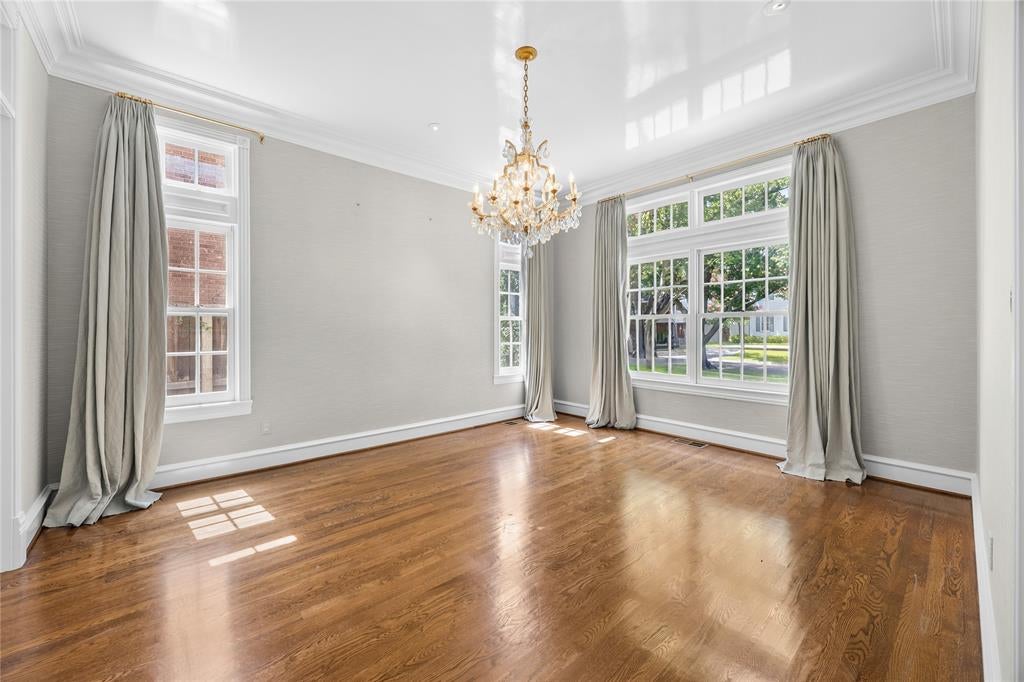
Gorgeous updated traditional in the coveted Fairway, zoned to HPISD's Hyer Elementary! This 5-bedroom, 4.1-bath home features formal living and dining rooms, a spacious family room, an updated kitchen with breakfast nook, and an ideal floor plan with a downstairs guest suite. Upstairs offers a generous primary suite, three additional bedrooms, and a large bonus room. Great covered patio and turfed backyard! A wonderful opportunity in one of University Park's most desirable neighborhoods.
Save
Ask
Tour
Hide
Listing Snapshot
Price
$22,000
Days On Site
13 Days
Bedrooms
5
Inside Area (SqFt)
4,807 sqft
Total Baths
5
Full Baths
4
Partial Baths
1
Lot Size
0.229 Acres
Year Built
1992
MLS® Number
21317293
Status
Active
Property Tax
N/A
HOA/Condo/Coop Fees
N/A
Sq Ft Source
N/A
Friends & Family
Recent Activity
| 2 weeks ago | Listing updated with changes from the MLS® | |
| 2 weeks ago | Listing first seen on site |
General Features
Acres
0.229
Attached Garage
Yes
Available on
2026-06-30
Foundation
Pillar/Post/Pier
Garage
Yes
Garage Spaces
2
Lease Term
12 Months
Levels
Two
Parking
Alley AccessElectric GateAttached
Pets
Call
Property Sub Type
Single Family Residence
Security
Smoke Detector(s)
Sewer
Public Sewer
Style
Traditional
Utilities
Cable AvailableElectricity Available
Water Source
Public
Interior Features
Appliances
RefrigeratorBuilt-In RefrigeratorDishwasherGas RangeMicrowave
Cooling
Central AirElectric
Fireplace
Yes
Fireplace Features
DenLiving Room
Fireplaces
2
Flooring
CarpetWood
Heating
CentralNatural Gas
Interior
Kitchen IslandOpen FloorplanPantryHigh Speed InternetSmart Home
Window Features
Window Coverings
Bedroom
Dimensions - 13 x 15Level - Second
Bonus Room
Dimensions - 20 x 18Level - Second
Breakfast Room
Dimensions - 12 x 16Level - First
Dining Room
Dimensions - 16 x 13Level - First
Family Room
Dimensions - 28 x 19Level - First
Kitchen
Dimensions - 17 x 13Level - First
Living Room
Dimensions - 16 x 16Level - First
Master Bedroom
Dimensions - 21 x 19Level - Second
Save
Ask
Tour
Hide
Exterior Features
Construction Details
Brick
Fencing
Wood
Lot Features
Interior LotLandscaped
Patio And Porch
CoveredFront Porch
Roof
Composition
Windows/Doors
Window Coverings
Community Features
School District
Highland Park ISD
Schools
School District
Highland Park ISD
Elementary School
Hyer
Middle School
Highland Park
High School
Highland Park
Listing courtesy of Kelly Morgan of Allie Beth Allman & Assoc. [email protected]

© 2020 North Texas Real Estate Information Systems. All rights reserved. Information is deemed reliable but is not guaranteed accurate by the MLS or NTREIS. The information being provided is for the consumer's personal, non-commercial use, and may not be reproduced, redistributed, or used for any purpose other than to identify prospective properties consumers may be interested in purchasing.
Last checked: 2026-07-14 06:20 PM CDT
© 2020 North Texas Real Estate Information Systems. All rights reserved. Information is deemed reliable but is not guaranteed accurate by the MLS or NTREIS. The information being provided is for the consumer's personal, non-commercial use, and may not be reproduced, redistributed, or used for any purpose other than to identify prospective properties consumers may be interested in purchasing.
Last checked: 2026-07-14 06:20 PM CDT
Neighborhood & Commute
Source: Walkscore
Disclosure: Community information and market data powered by Constellation Data Labs. Information is deemed reliable but not guaranteed.
Save
Ask
Tour
Hide
Did you know? You can invite friends and family to your search. They can join your search, rate and discuss listings with you.