Save
Ask
Tour
Hide
Share
$780,000
5 Days On Site

4705 Brockwell Drive
Carrollton, TX75010

For Sale|Single Family Residence|Active
3
Beds
3
Total Baths
2
Full Baths
1
Partial Bath
2,198
SqFt
$355
/SqFt
2022
Built
Subdivision:
Kensington Place
County:
Denton

Due to the health concerns created by Coronavirus we are offering personal 1-1 online video walkthough tours where possible.
Call Now: 214-801-3495
Is this the listing for you? We can help make it yours.
214-801-3495
Upcoming Open Houses
Due to COVID-19, we recommend you verify Open Houses before attending.
Sat, Jul 11, 12:00 PM - 2:00 PM
4705 Brockwell Drive4705 Brockwell Drive4705 Brockwell Drive4705 Brockwell Drive
Save
Ask
Tour
Hide
Share

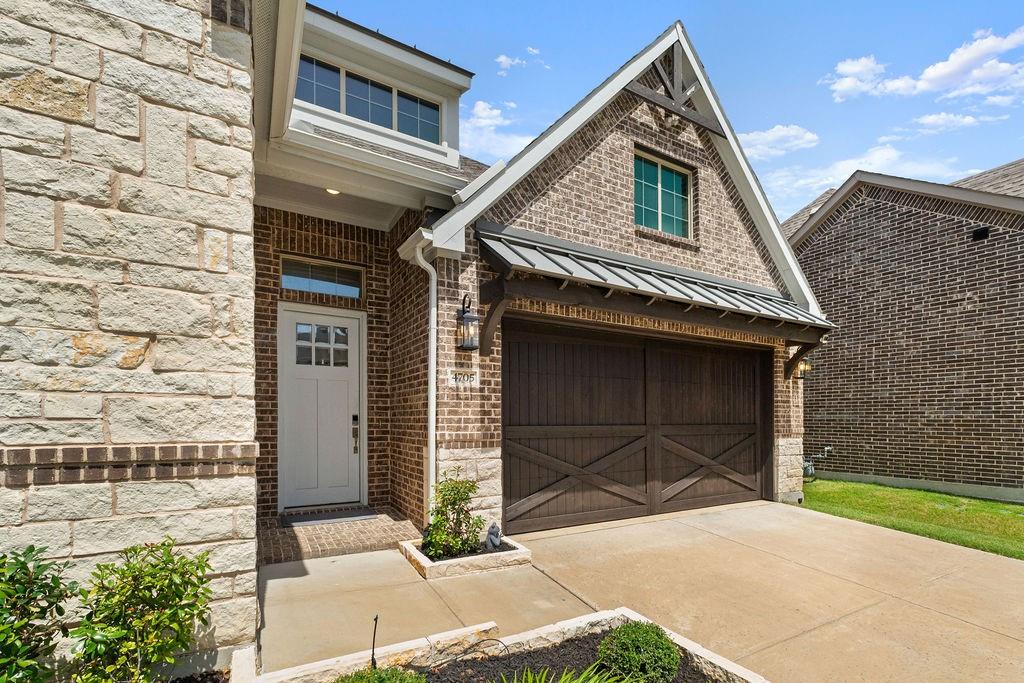
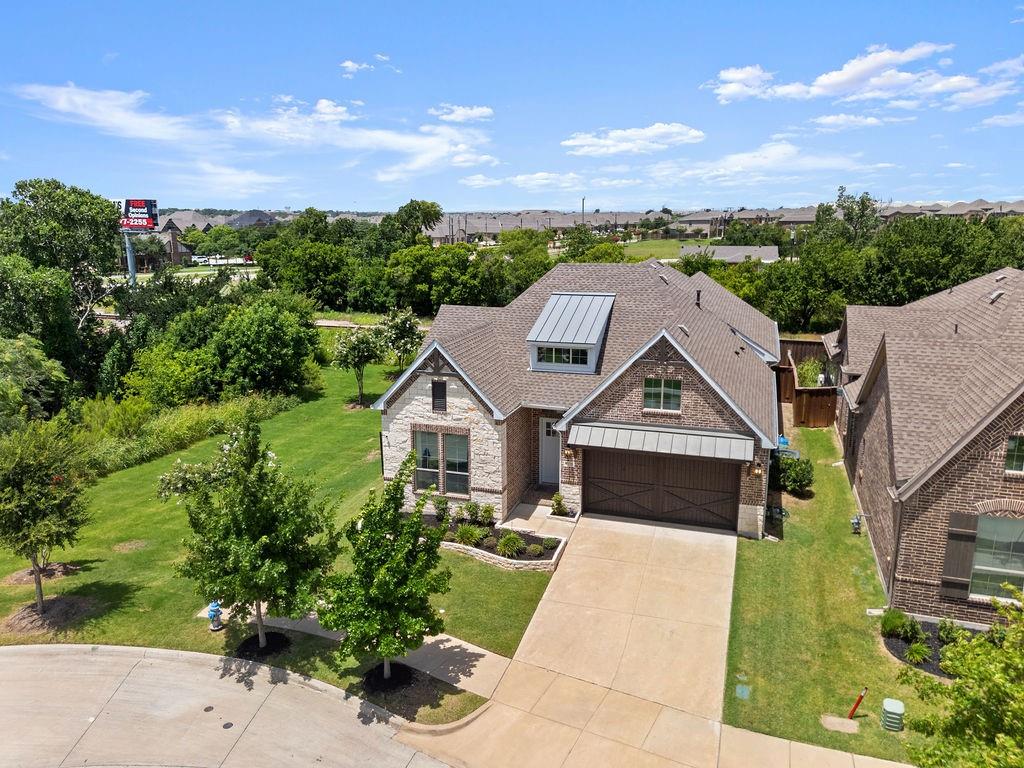
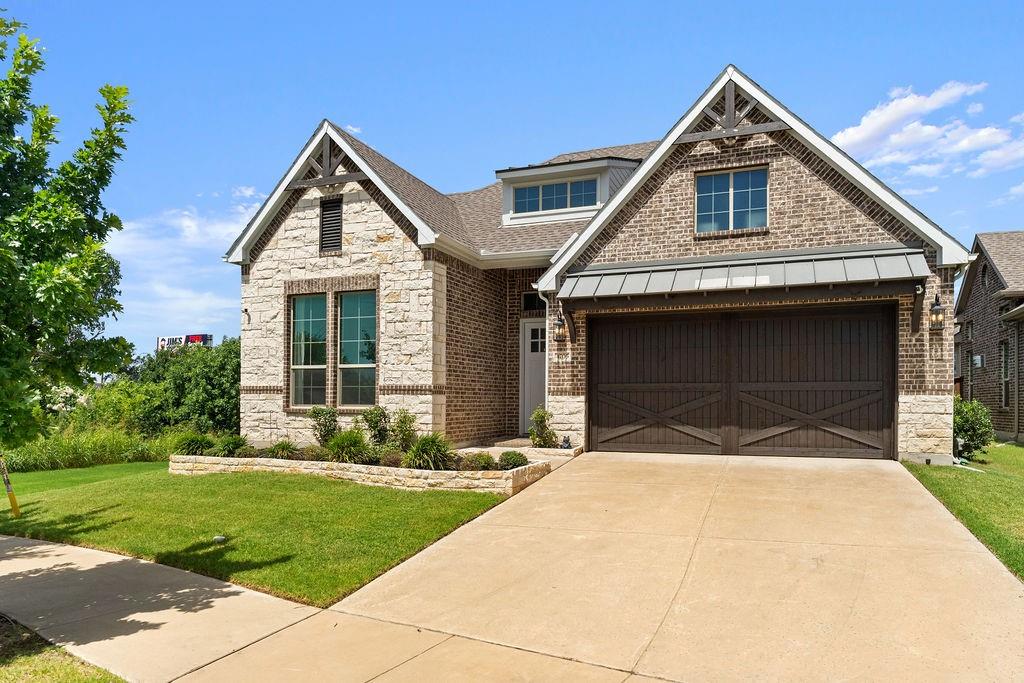
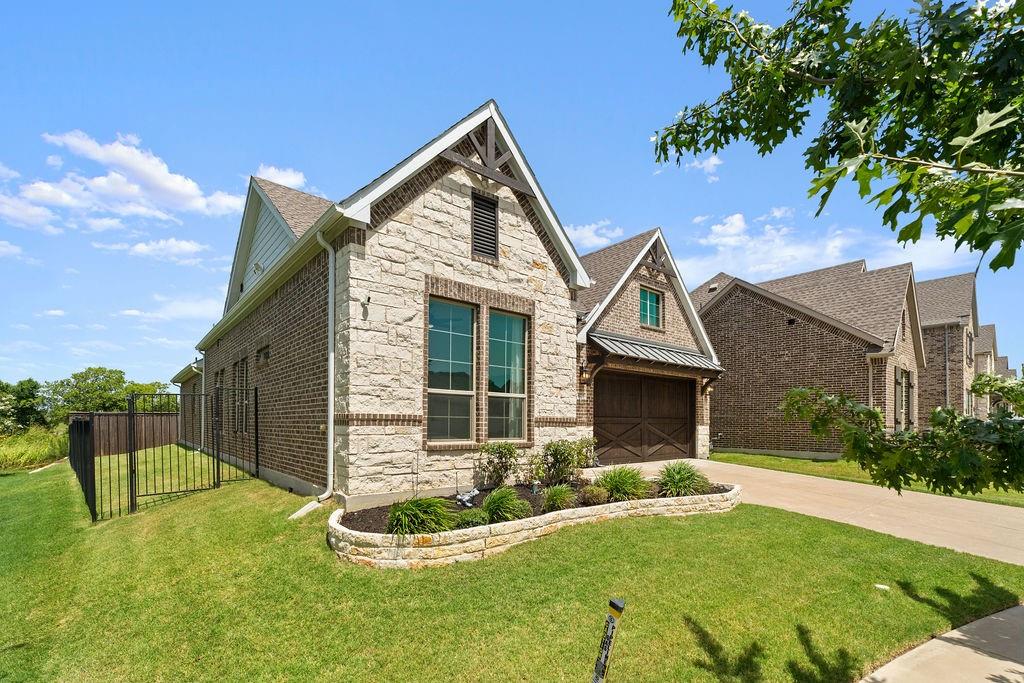
Built in 2022, this beautifully designed 3-bedroom, 2.5-bathroom home perfectly blends modern elegance with everyday comfort. The open-concept floor plan features soaring vaulted ceilings, abundant natural light, and gorgeous wood-look flooring throughout the main living areas. Kitchen with spacious oversized island and stainless steel appliances. Primary suite offers a spa-like retreat with dual vanities, a freestanding soaking tub, an oversized walk-in glass shower, and elegant finishes throughout. Step outside to a covered patio, ideal for relaxing or hosting outdoor gatherings year-round. Easy Access to DNT and PGB. Located just 3 miles from Legacy Business Park and only ½ mile from Arbor Hills Nature Preserve. Near of shopping, dining, major employers, and miles of scenic hiking and biking trails. Homes like this don’t stay on the market for long. Don’t miss your chance and come see it!

Save
Ask
Tour
Hide
Share
Listing Snapshot
Price 
$780,000
Days On Site 
5 Days
Bedrooms 
3
Inside Area (SqFt) 
2,198 sqft
Total Baths 
3
Full Baths 
2
Partial Baths 
1
Lot Size 
0.147 Acres
Year Built 
2022
MLS® Number 
21317203
Status 
Active
Property Tax 
$13,036
HOA/Condo/Coop Fees 
$141.67 monthly
Sq Ft Source 
N/A
Friends & Family
Recent Activity
2 hours agoListing updated with changes from the MLS®
6 days agoListing first seen on site
General Features
Acres 
0.147
Attached Garage 
Yes
Foundation 
Slab
Garage 
Yes
Garage Spaces 
2
Levels 
One
Parking 
GarageGarage Door OpenerGarage Faces FrontAttached
Property Sub Type 
Single Family Residence
Sewer 
Public Sewer
Special Circumstances 
Standard
Style 
Traditional
Water Source 
Public
Interior Features
Appliances 
DishwasherDisposalElectric OvenGas RangeMicrowave
Cooling 
Central Air
Fireplace 
Yes
Fireplace Features 
Living Room
Fireplaces 
1
Flooring 
CarpetCeramic TileVinyl
Heating 
Central
Interior 
Eat-in KitchenKitchen Island
Bath-Full 
Dimensions - 1 x 1Level - First
Bath-Half 
Dimensions - 1 x 1Level - First
Bedroom 
Dimensions - 1 x 1Level - FirstFeatures - Ceiling Fan(s)
Dining Room 
Dimensions - 1 x 1Level - First
Kitchen 
Dimensions - 1 x 1Level - FirstFeatures - Eat-in Kitchen, Kitchen Island
Living Room 
Dimensions - 1 x 1Level - First
Master Bedroom 
Dimensions - 1 x 1Level - FirstFeatures - Ceiling Fan(s)
Save
Ask
Tour
Hide
Share
Exterior Features
Construction Details 
Frame
Roof 
Shingle
Community Features
Association Dues 
425
HOA Fee Frequency 
Quarterly
School District 
Lewisville ISD
Schools
School District
Lewisville ISD
Elementary School
Indian Creek
Middle School
Arbor Creek
High School
Hebron
Listing courtesy of Katty Urdaneta of Coldwell Banker Realty Frisco [email protected]


© 2020 North Texas Real Estate Information Systems. All rights reserved. Information is deemed reliable but is not guaranteed accurate by the MLS or NTREIS. The information being provided is for the consumer's personal, non-commercial use, and may not be reproduced, redistributed, or used for any purpose other than to identify prospective properties consumers may be interested in purchasing.
Last checked: 2026-07-08 02:14 PM CDT

Neighborhood & Commute
Source: Walkscore
Disclosure: Community information and market data powered by Constellation Data Labs. Information is deemed reliable but not guaranteed.
Save
Ask
Tour
Hide
Share