Save
Ask
Tour
Hide
Share
$1,100,000
43 Days On Site

2121 Clearspring Drive S
Irving, TX75063

For Sale|Single Family Residence|Active
5
Beds
4
Total Baths
3
Full Baths
1
Partial Bath
3,412
SqFt
$322
/SqFt
1986
Built
Subdivision:
Hackberry Creek Village Ph 02
County:
Dallas

Due to the health concerns created by Coronavirus we are offering personal 1-1 online video walkthough tours where possible.
Call Now: 214-801-3495
Is this the listing for you? We can help make it yours.
214-801-3495
2121 Clearspring Drive S2121 Clearspring Drive S2121 Clearspring Drive S2121 Clearspring Drive S
Save
Ask
Tour
Hide
Share

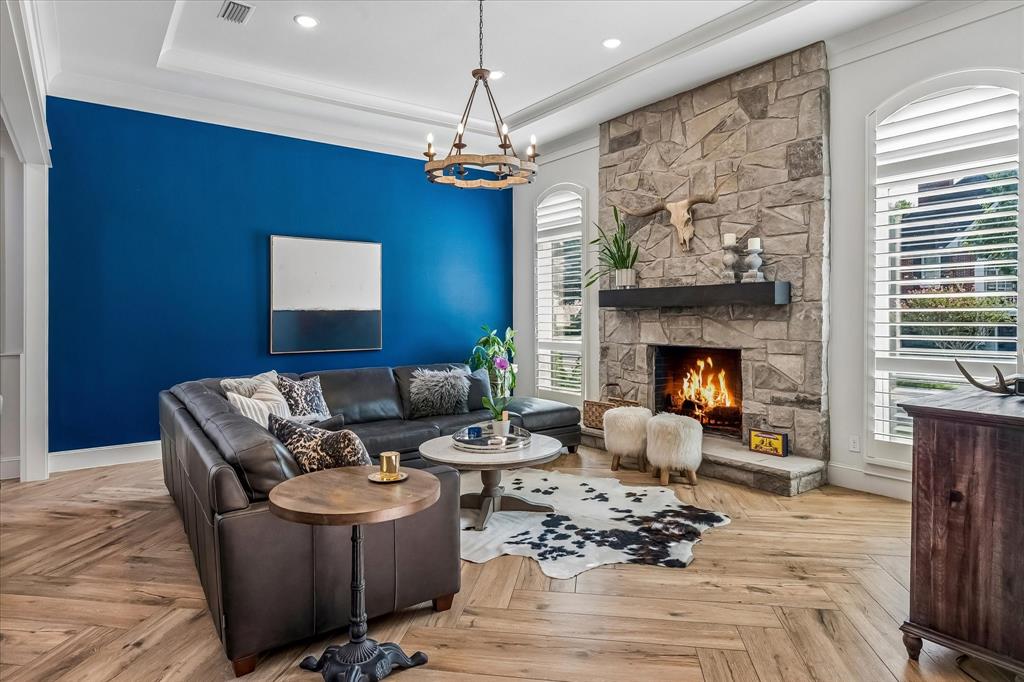
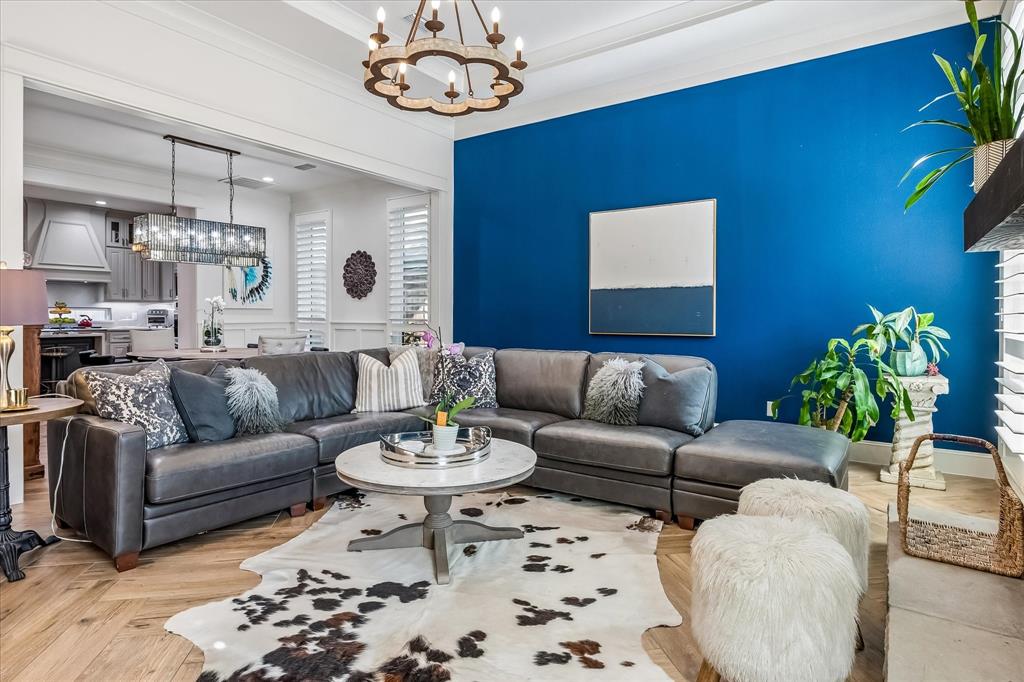
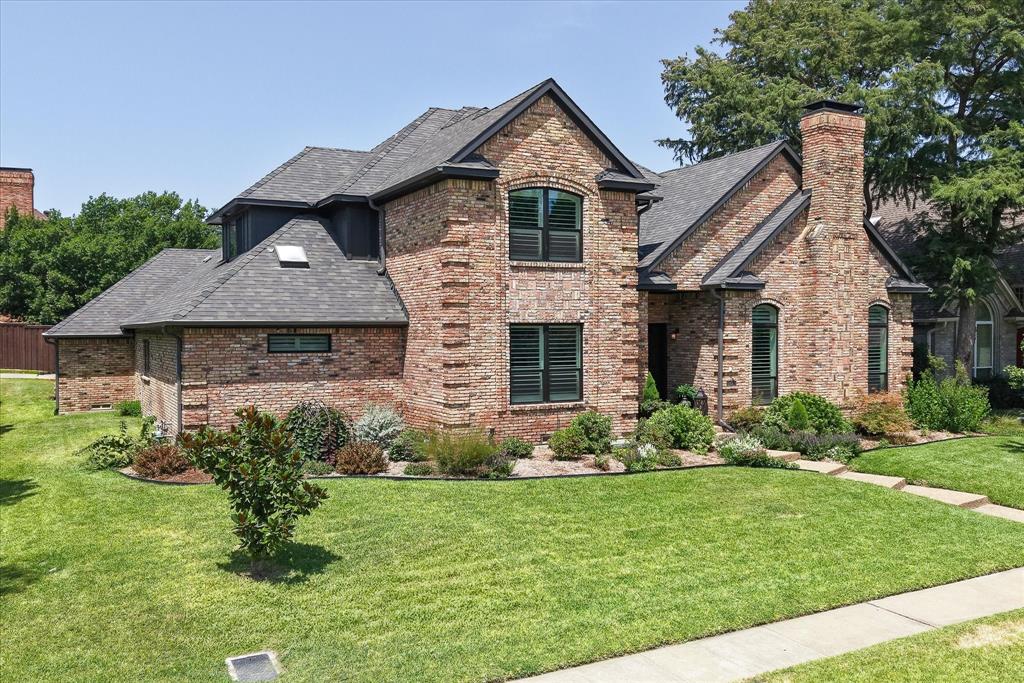
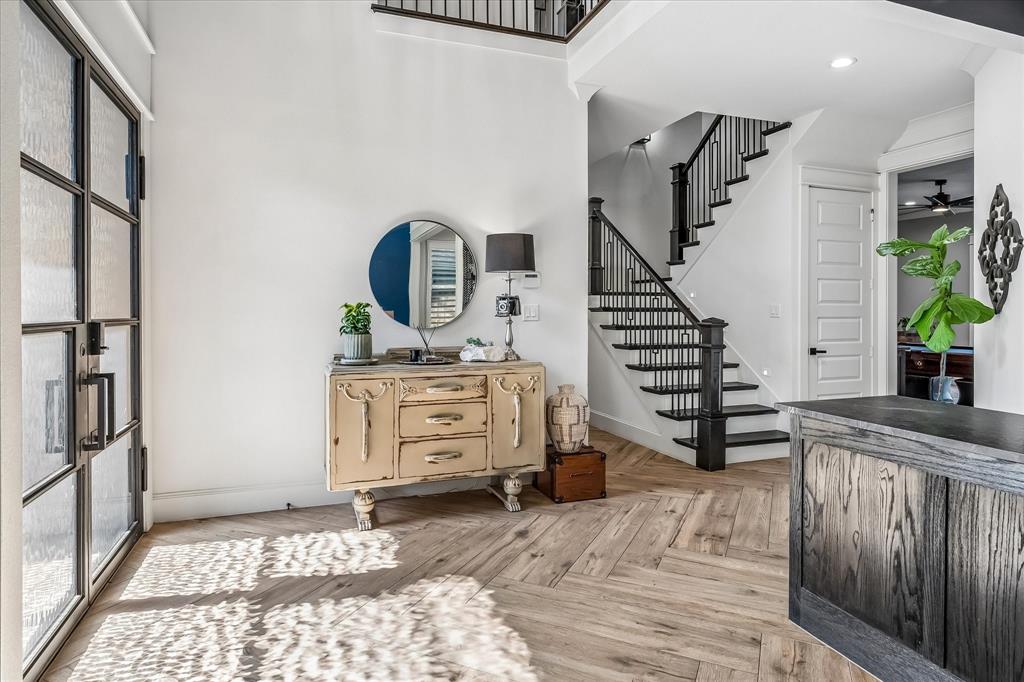
Beautifully reimagined original custom home in the prestigious guard-gated golf course community of Hackberry Creek in the heart of Las Colinas. No original surface remains in this stunning executive residence where impeccable craftsmanship and timeless design create a truly turnkey home. Handcrafted accent walls, wood-look tile flooring throughout the main level, designer lighting, curated fixtures, and sophisticated moody accents elevate every space. The chef's kitchen is a showpiece featuring ceiling-height custom cabinetry, professional-grade appliances, dramatic quartzite countertops with a waterfall island, and abundant storage. The thoughtfully designed floor plan offers two bedrooms on the first floor, including a luxurious primary suite, plus a separate powder bath for guests. Designed for exceptional entertaining, the spacious great room is anchored by a solid masonry fireplace and opens to a stylish wet bar. A downstairs game room with additional wet bar, which doubles as a coffee bar, extensive custom built-ins, oversized laundry room, and oversized three-car garage provide outstanding functionality. Replaced windows throughout and expansive accordion glass doors create seamless indoor-outdoor living, opening to a private backyard oasis with a sparkling pool. From the handcrafted details to the exceptional quality of every finish, this home was redesigned without compromise. Every room reflects thoughtful craftsmanship and magazine-worthy style, creating a residence that is as functional as it is beautiful. Professionally curated furnishings are available for purchase, offering a rare opportunity to own a truly custom, move-in-ready luxury home.

Save
Ask
Tour
Hide
Share
Listing Snapshot
Price 
$1,100,000
Days On Site 
43 Days
Bedrooms 
5
Inside Area (SqFt) 
3,412 sqft
Total Baths 
4
Full Baths 
3
Partial Baths 
1
Lot Size 
0.238 Acres
Year Built 
1986
MLS® Number 
21316478
Status 
Active
Property Tax 
$13,459
HOA/Condo/Coop Fees 
$241 monthly
Sq Ft Source 
N/A
Friends & Family
Recent Activity
14 hours agoListing updated with changes from the MLS®
4 days agoStatus changed to Active
a month agoListing first seen on site
General Features
Acres 
0.238
Attached Garage 
Yes
Foundation 
Pillar/Post/Pier
Garage 
Yes
Garage Spaces 
3
Green Energy Efficient 
ThermostatWindows
Levels 
Two
Parking 
Alley AccessConcreteDirect AccessDrivewayElectric Vehicle Charging Station(s)GarageGarage Door OpenerGarage Faces RearInside EntranceKitchen LevelLightedOn SiteOversizedGatedAttached
Property Sub Type 
Single Family Residence
Security 
Gated CommunitySecurity GateSecurity GuardSmoke Detector(s)
Sewer 
Public Sewer
Special Circumstances 
Standard
Style 
Traditional
Utilities 
Cable AvailableElectricity AvailableElectricity ConnectedNatural Gas AvailablePhone AvailableSewer AvailableUnderground Utilities
Water Source 
Public
Interior Features
Appliances 
Built-In Gas RangeDishwasherDisposalElectric OvenGas CooktopGas Water HeaterMicrowaveConvection OvenDouble OvenRefrigerator
Cooling 
Ceiling Fan(s)Central AirElectricZoned
Fireplace 
Yes
Fireplace Features 
Great RoomRaised HearthStone
Fireplaces 
1
Flooring 
CarpetTile
Heating 
CentralFireplace(s)Natural GasZoned
Interior 
Built-in FeaturesChandelierDouble VanityKitchen IslandOpen FloorplanPantryWalk-In Closet(s)Wet BarHigh Speed Internet
Laundry Features 
Electric Dryer HookupWasher Hookup
Window Features 
Skylight(s)ShuttersWindow Coverings
Save
Ask
Tour
Hide
Share
Exterior Features
Construction Details 
Brick
Exterior 
Rain GuttersLighting
Fencing 
Back YardFencedGatePrivacyWood
Lot Features 
WoodedInterior LotLandscapedSubdivided
Patio And Porch 
CoveredFront PorchPatioRear Porch
Pool Features 
GuniteHeatedIn GroundOutdoor PoolPool SweepPool/Spa ComboPrivate
Private Pool 
Yes
Roof 
Composition
Windows/Doors 
Skylight(s)ShuttersWindow Coverings
Community Features
Association Dues 
2892
Community Features 
GatedCurbsParkPlaygroundSidewalks
Financing Terms Available 
CashConventional
HOA Fee Frequency 
Annually
School District 
Carrollton-Farmers Branch ISD
Schools
School District
Carrollton-Farmers Branch ISD
Elementary School
Lascolinas
Middle School
Bush
High School
Ranchview
Listing courtesy of Marci Barton of RE/MAX DFW Associates [email protected]


© 2020 North Texas Real Estate Information Systems. All rights reserved. Information is deemed reliable but is not guaranteed accurate by the MLS or NTREIS. The information being provided is for the consumer's personal, non-commercial use, and may not be reproduced, redistributed, or used for any purpose other than to identify prospective properties consumers may be interested in purchasing.
Last checked: 2026-08-11 01:50 AM CDT

Neighborhood & Commute
Source: Walkscore
Disclosure: Community information and market data powered by Constellation Data Labs. Information is deemed reliable but not guaranteed.
Save
Ask
Tour
Hide
Share