Save
Ask
Tour
Hide
Share
$1,794,999
20 Days On Site

7005 Peters Path
Colleyville, TX76034

For Sale|Single Family Residence|Active
5
Beds
6
Total Baths
5
Full Baths
1
Partial Bath
5,053
SqFt
$355
/SqFt
2006
Built
Subdivision:
Warwick Parc
County:
Tarrant

Due to the health concerns created by Coronavirus we are offering personal 1-1 online video walkthough tours where possible.
Call Now: 214-801-3495
Is this the listing for you? We can help make it yours.
214-801-3495
7005 Peters Path7005 Peters Path7005 Peters Path7005 Peters Path
Save
Ask
Tour
Hide
Share

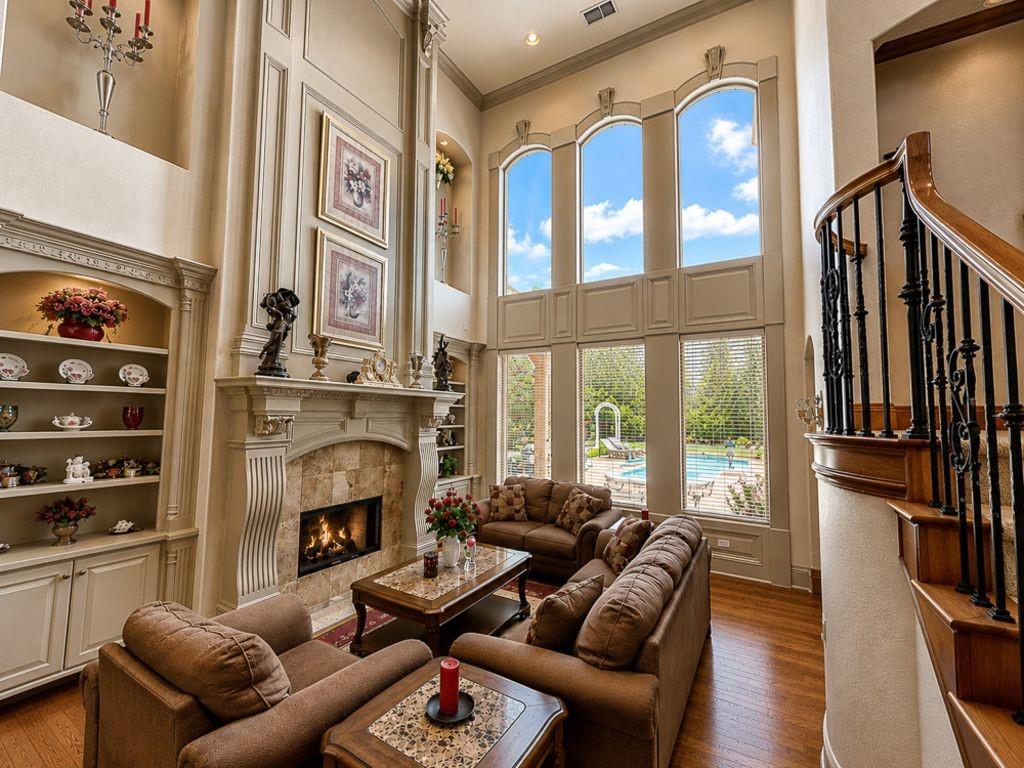
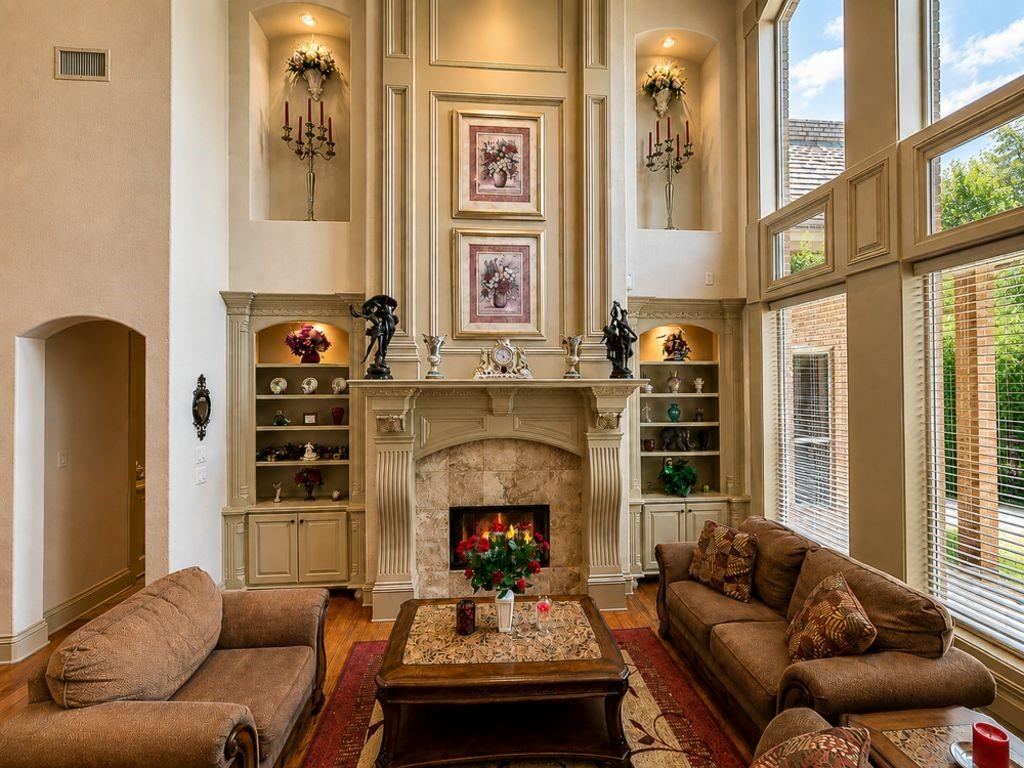
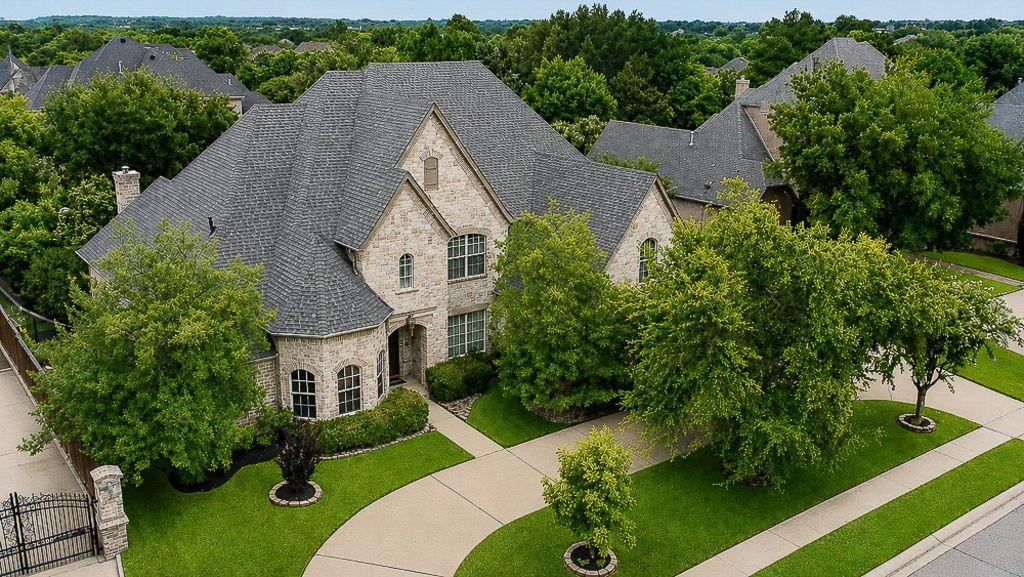
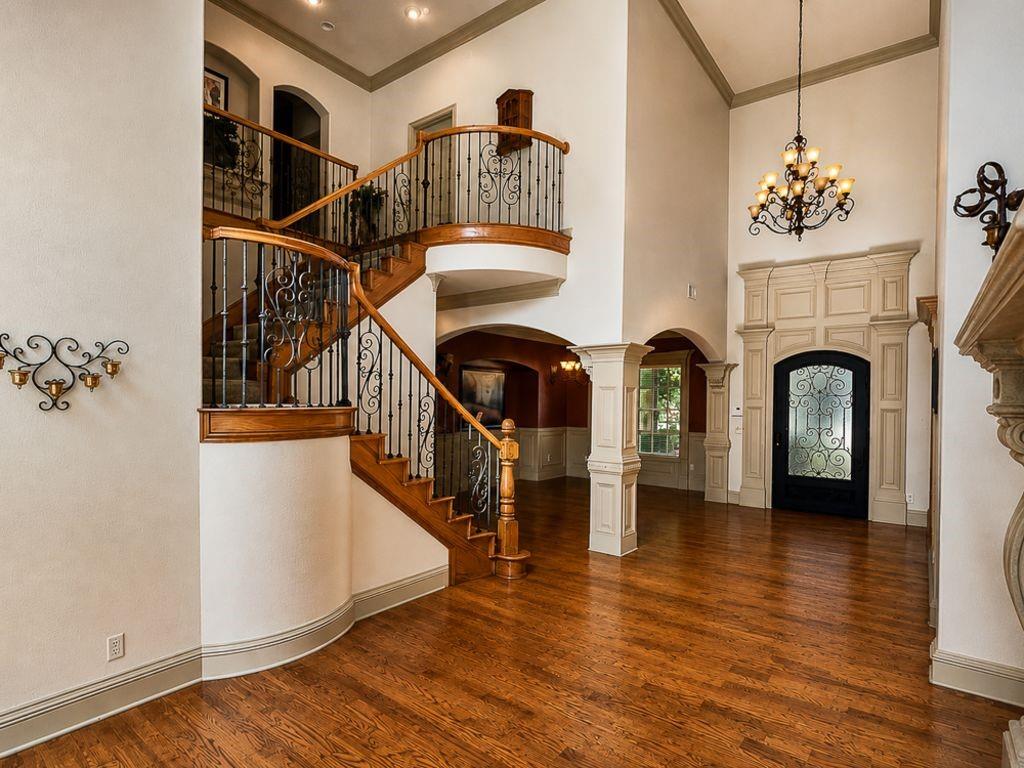
Welcome to this exceptional Michael Browning custom estate in the Warwick Parc community of Colleyville. Situated on nearly half an acre and offering over 5,000 square feet of thoughtfully designed living space, this home combines timeless architecture, extensive recent updates, and a resort-style backyard. The spacious floor plan features 5 bedrooms, 5.5 bathrooms, a dedicated executive office with custom built-in millwork, a game room with wet bar, media room, multipurpose flex room, and a 4-car garage. Rich architectural details are showcased throughout, including custom woodwork, restored interior finishes, soaring ceilings, multiple fireplaces, and extensive built-in cabinetry. The kitchen is equipped with Thermador appliances including double ovens, built-in refrigerator, cooktop with grill and griddle, wine storage, abundant cabinetry, and generous preparation space designed for both everyday living and entertaining. The primary suite offers a private fireplace, spa-inspired bath with jetted tub and body-spray shower, oversized custom closet, and direct access to the backyard spa. Step outside to an outdoor retreat. The extensively renovated saltwater pool and elevated spa feature updated pebble finish, tile, lighting, equipment, water features, and custom stonework. Additional highlights include a covered patio with outdoor fireplace, built-in gas grill, outdoor television, mature landscaping, lush lawn, established vegetable garden, fruit trees, and multiple entertaining areas designed for relaxation and entertaining. Additional features include three HVAC systems, four fireplaces, whole-home audio, wired networking, security system, custom closet systems throughout, abundant storage, and a new architectural roof installed in 2025. One of Michael Browning's custom designs, this meticulously maintained home offers exceptional indoor and outdoor living in the heart of Colleyville.

Save
Ask
Tour
Hide
Share
Listing Snapshot
Price 
$1,794,999
Days On Site 
20 Days
Bedrooms 
5
Inside Area (SqFt) 
5,053 sqft
Total Baths 
6
Full Baths 
5
Partial Baths 
1
Lot Size 
0.459 Acres
Year Built 
2006
MLS® Number 
21313308
Status 
Active
Property Tax 
$19,038
HOA/Condo/Coop Fees 
$87.5 monthly
Sq Ft Source 
N/A
Friends & Family
Recent Activity
2 weeks agoListing updated with changes from the MLS®
3 weeks agoListing first seen on site
General Features
Acres 
0.459
Attached Garage 
Yes
Garage 
Yes
Garage Spaces 
4
Levels 
Two
Parking 
Additional ParkingCircular DrivewayDrivewayGarageGarage Door OpenerGarage Faces SideKitchen LevelOpenOtherOutsideAttached
Property Sub Type 
Single Family Residence
Security 
Carbon Monoxide Detector(s)Fire AlarmPrewiredSecurity LightsSecurity System OwnedSmoke Detector(s)
Sewer 
Public Sewer
Special Circumstances 
Standard
Style 
Traditional
Utilities 
Cable Available
Water Source 
Public
Interior Features
Appliances 
RefrigeratorBuilt-In RefrigeratorDishwasherDisposalElectric CooktopElectric OvenGas CooktopGas Water HeaterIce MakerMicrowaveConvection OvenDouble OvenVented Exhaust FanWine Cooler
Cooling 
Central AirElectric
Fireplace 
Yes
Fireplace Features 
Gas Starter
Fireplaces 
4
Flooring 
CarpetCeramic TileStoneWood
Heating 
Exhaust FanCentralNatural Gas
Interior 
Vaulted Ceiling(s)High Speed InternetWired for Sound
Laundry Features 
Electric Dryer HookupWasher Hookup
Window Features 
Bay Window(s)Window Coverings
Bath-Full 
Dimensions - 6 x 9Level - First
Bath-Half 
Dimensions - 6 x 4Level - First
Bedroom 
Dimensions - 11 x 16Level - FirstFeatures - Walk-In Closet(s)
Breakfast Room 
Dimensions - 10 x 12Level - First
Dining Room 
Dimensions - 14 x 16Level - First
Game Room 
Dimensions - 20 x 15Level - First
Kitchen 
Dimensions - 17 x 14Level - FirstFeatures - Breakfast Bar, Kitchen Island, Pantry
Living Room 
Dimensions - 19 x 20Level - First
Master Bedroom 
Dimensions - 17 x 15Level - FirstFeatures - Walk-In Closet(s)
Media Room 
Dimensions - 13 x 16Level - First
Office 
Dimensions - 11 x 18Level - First
Utility Room 
Dimensions - 12 x 12Level - First
Save
Ask
Tour
Hide
Share
Exterior Features
Construction Details 
StoneBrick
Exterior 
Rain GuttersOutdoor KitchenStorageOutdoor Grill
Fencing 
GateWoodWrought Iron
Lot Features 
Subdivided
Other Structures 
OutbuildingStorage
Patio And Porch 
CoveredPatio
Roof 
Composition
Windows/Doors 
Bay Window(s)Window Coverings
Community Features
Association Dues 
1050
Community Features 
Fishing
Financing Terms Available 
CashConventionalFHAVA Loan
HOA Fee Frequency 
Annually
School District 
Grapevine-Colleyville ISD
Schools
School District
Grapevine-Colleyville ISD
Elementary School
Colleyville
Middle School
Cross Timbers
High School
Grapevine
Listing courtesy of Jack McLemore of Listing Results, LLC [email protected]


© 2020 North Texas Real Estate Information Systems. All rights reserved. Information is deemed reliable but is not guaranteed accurate by the MLS or NTREIS. The information being provided is for the consumer's personal, non-commercial use, and may not be reproduced, redistributed, or used for any purpose other than to identify prospective properties consumers may be interested in purchasing.
Last checked: 2026-07-15 08:13 PM CDT

Neighborhood & Commute
Source: Walkscore
Disclosure: Community information and market data powered by Constellation Data Labs. Information is deemed reliable but not guaranteed.
Save
Ask
Tour
Hide
Share