

1744 Ivy LaneCarrollton, TX75007
Due to the health concerns created by Coronavirus we are offering personal 1-1 online video walkthough tours where possible.
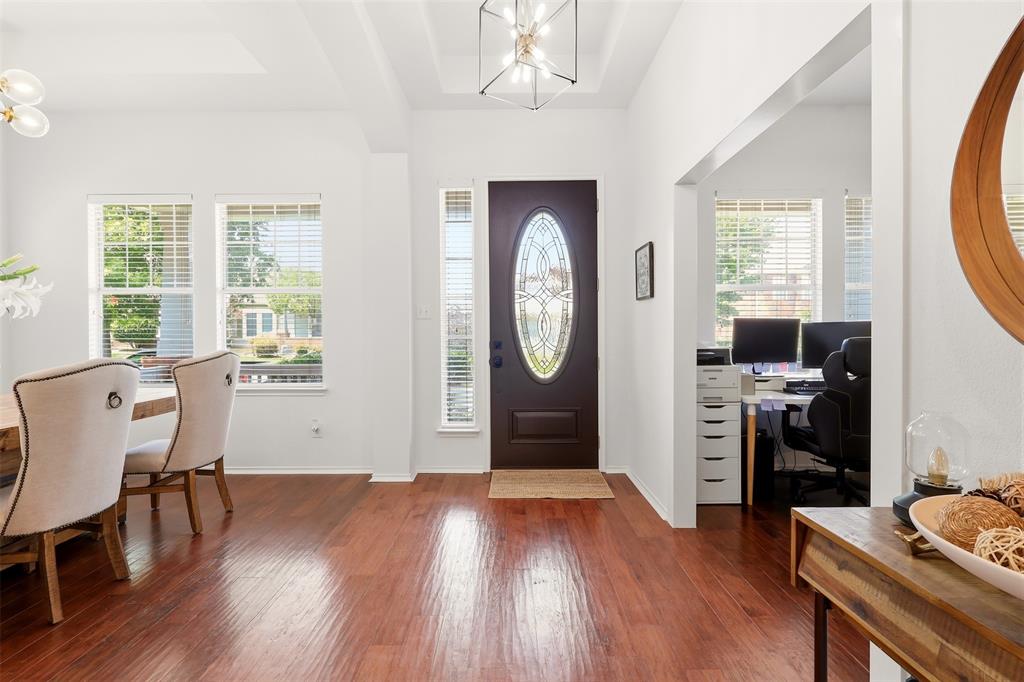
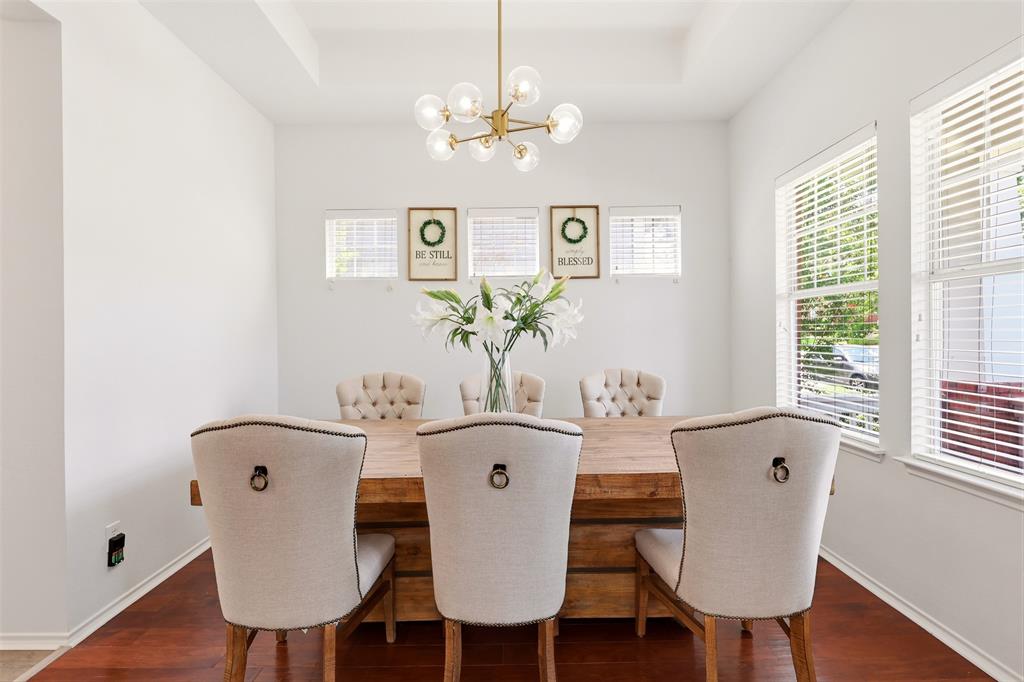
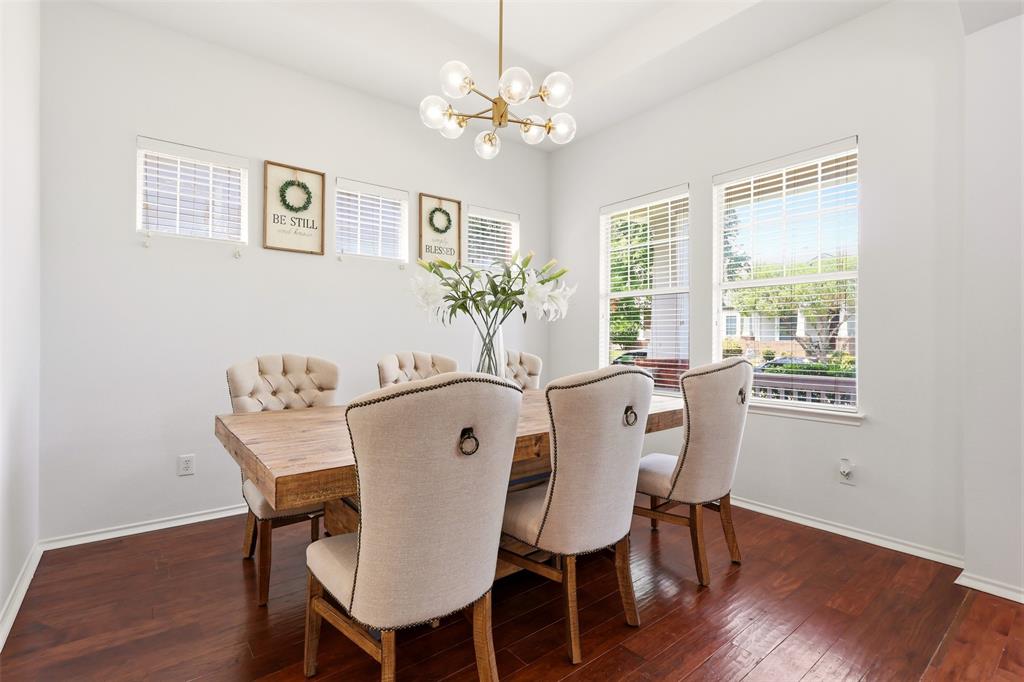
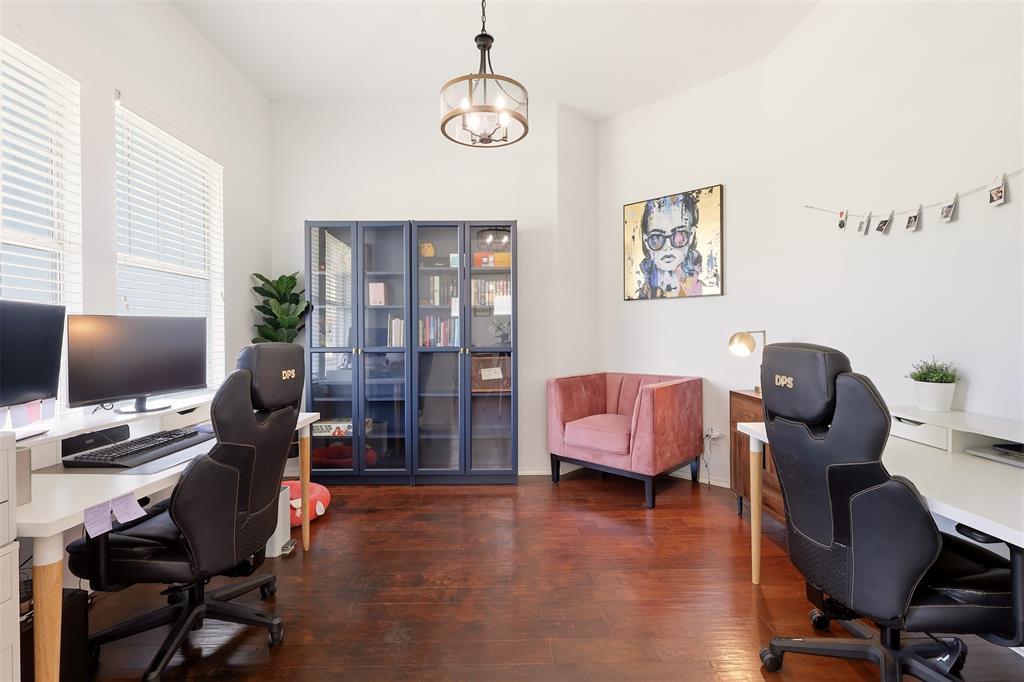
SHOWINGS TO START 7.9. Beautifully updated home in the highly sought-after Homestead at Carrollton community! This charming brick home offers inviting curb appeal, mature landscaping, a large covered front porch, & a functional floor plan with multiple living, dining, & work-from-home spaces. Inside, you’ll find high ceilings, abundant natural light, updated hardwood flooring, and a warm living area centered around a fireplace. The kitchen features quartz countertops, updated backsplash, stainless steel appliances, Bosch dishwasher, KitchenAid oven & microwave, LG refrigerator, refreshed flooring, & great flow into the breakfast nook & main living area. The first floor features 3 bedrooms, including the updated primary suite, along with a dedicated office or study, formal dining room, spacious living area, & convenient laundry room. The primary suite includes quartz countertops & an updated shower, while the additional downstairs bedrooms provide flexibility for family, guests, or hobbies. Upstairs, you’ll find a large family room with a full bathroom & closet, offering excellent flexibility as a game room, media room, second office, workout space, or additional living area. Major updates completed in 2021 include hardwood flooring in the foyer, all three first-floor bedrooms, office, & upstairs living area; water-resistant LVP flooring in the kitchen & bathrooms; quartz countertops in the kitchen & bathrooms; updated primary shower; updated light fixtures throughout most of the home; updated appliances; LG washer & dryer; & Lennox HVAC units & furnaces. Per seller, the roof was replaced around 2019 & water heaters were replaced in 2018. Enjoy a private backyard with detached garage, patio space, string lights, & low-maintenance outdoor living. Located near neighborhood amenities, parks, shopping, dining, & major commuter routes, this move-in ready home blends timeless curb appeal with thoughtful modern updates throughout.
| yesterday | Listing updated with changes from the MLS® | |
| 3 days ago | Listing first seen on site |

© 2020 North Texas Real Estate Information Systems. All rights reserved. Information is deemed reliable but is not guaranteed accurate by the MLS or NTREIS. The information being provided is for the consumer's personal, non-commercial use, and may not be reproduced, redistributed, or used for any purpose other than to identify prospective properties consumers may be interested in purchasing.
Last checked: 2026-07-08 02:14 PM CDT
Did you know? You can invite friends and family to your search. They can join your search, rate and discuss listings with you.