Save
Ask
Tour
Hide
Share
$1,295,000
11 Days On Site

3904 Tally Ho Drive
Irving, TX75062

For Sale|Single Family Residence|Active
6
Beds
6
Total Baths
5
Full Baths
1
Partial Bath
7,585
SqFt
$171
/SqFt
1980
Built
Subdivision:
Fox Glen Area 11 Ph 02
County:
Dallas

Due to the health concerns created by Coronavirus we are offering personal 1-1 online video walkthough tours where possible.
Call Now: 214-801-3495
Is this the listing for you? We can help make it yours.
214-801-3495
3904 Tally Ho Drive3904 Tally Ho Drive3904 Tally Ho Drive3904 Tally Ho Drive
Save
Ask
Tour
Hide
Share

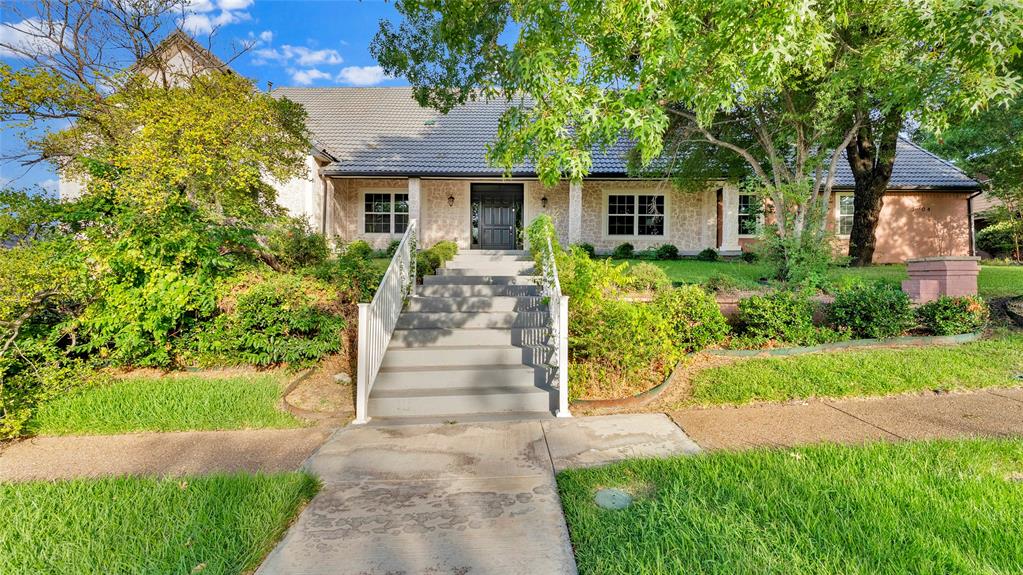
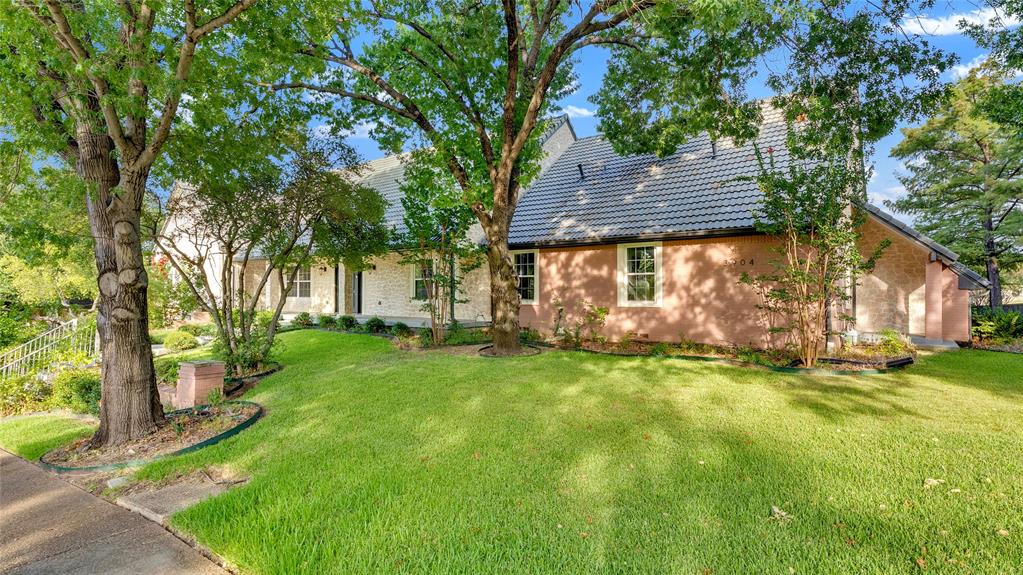
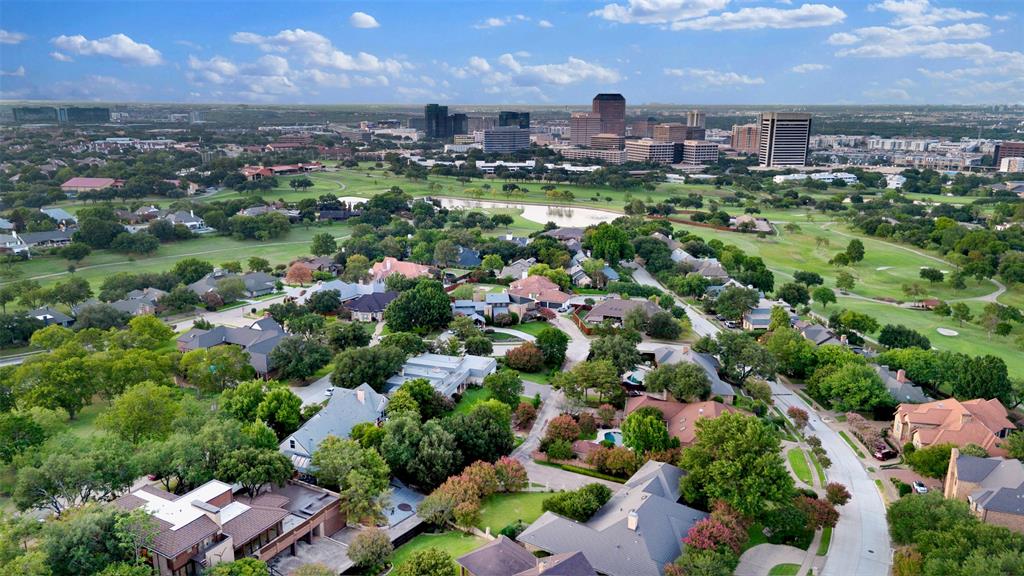
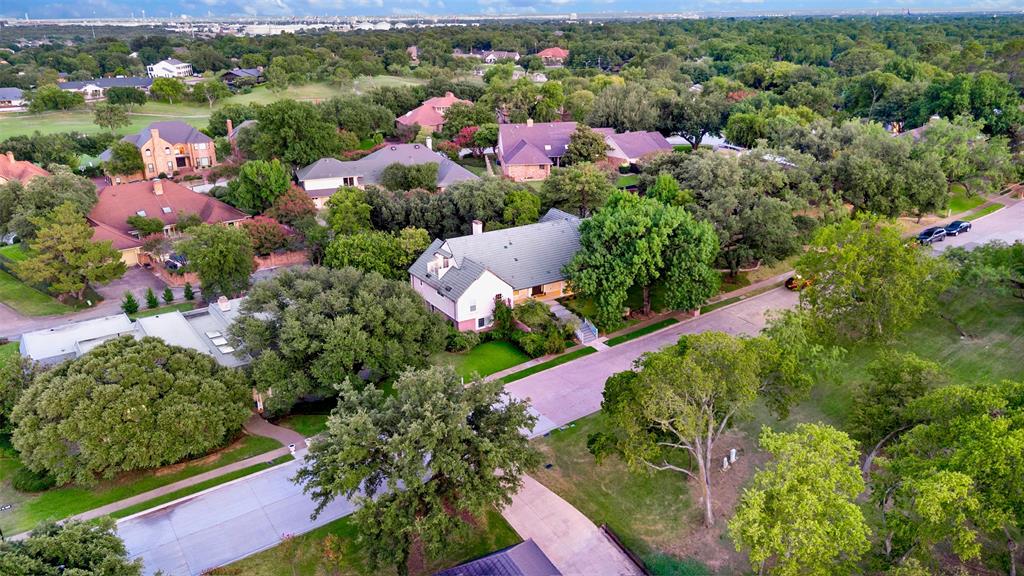
Welcome to 3904 Tally Ho Drive, a truly exceptional estate nestled within the prestigious 24-hour guarded Fox Glen community in the heart of Las Colinas Country Club Golf Community. Situated on a sprawling 0.454-acre lot overlooking a lush greenbelt and surrounded by one of DFW's premier golf destinations, this remarkable residence offers the elegance and grandeur of a Beverly Hills retreat right here in North Texas. Boasting 6 spacious bedrooms, 5.5 luxurious bathrooms, and an impressive multi-level design, this home is crafted for both sophisticated entertaining and comfortable everyday living. Expansive living spaces are filled with natural light and complemented by hardwood floors, soaring ceilings, and timeless architectural details throughout. The gourmet chef’s kitchen features double ovens, stainless steel appliances, a five-burner gas cooktop, abundant cabinetry, and an oversized walk-in pantry. Multiple living and entertaining areas include a media room, music room, game room, sunroom, private study, gym, and several inviting gathering spaces perfect for hosting family and friends. The luxurious primary suite serves as a private sanctuary, complete with direct deck access, a spa-inspired bath featuring a freestanding soaking tub, oversized shower, dual vanities, and an extraordinary walk-in closet so spacious it rivals the size of a bedroom. Step outside to enjoy expansive decks, a large covered patio, and a beautifully landscaped backyard with plenty of room to create your own private resort. Whether enjoying morning coffee overlooking the greenbelt or entertaining guests under the Texas sky, the outdoor living experience is truly exceptional. Additional highlights include an oversized 4-car garage, abundant storage, and a tornado shelter-wine cellar. Combining luxury, privacy, and an unmatched amenity package within a prestigious golf course community, this extraordinary estate offers a rare opportunity to own one of the finest homes in Las Colinas.

Save
Ask
Tour
Hide
Share
Listing Snapshot
Price 
$1,295,000
Days On Site 
11 Days
Bedrooms 
6
Inside Area (SqFt) 
7,585 sqft
Total Baths 
6
Full Baths 
5
Partial Baths 
1
Lot Size 
0.454 Acres
Year Built 
1980
MLS® Number 
21310538
Status 
Active
Property Tax 
$23,705
HOA/Condo/Coop Fees 
$566.08 monthly
Sq Ft Source 
N/A
Friends & Family
Recent Activity
yesterdayListing updated with changes from the MLS®
2 weeks agoListing first seen on site
General Features
Acres 
0.454
Attached Garage 
Yes
Foundation 
CombinationPillar/Post/Pier
Garage 
Yes
Garage Spaces 
4
Green Energy Efficient 
AppliancesHVACThermostatWindows
Levels 
Three Or More
Parking 
Garage Faces RearRV Access/ParkingGatedAttached
Property Sub Type 
Single Family Residence
Sewer 
Public Sewer
Special Circumstances 
Standard
Style 
TraditionalOther
Water Source 
Public
Interior Features
Appliances 
DishwasherDisposalElectric OvenGas CooktopGas Water HeaterIce MakerVented Exhaust Fan
Cooling 
Attic FanCeiling Fan(s)Central AirElectric
Fireplace 
Yes
Fireplace Features 
Gas StarterWood Burning
Fireplaces 
1
Flooring 
CarpetCeramic TileLaminateMarbleStoneWood
Heating 
Exhaust FanCentralElectricNatural Gas
Interior 
Kitchen IslandVaulted Ceiling(s)Walk-In Closet(s)High Speed Internet
Laundry Features 
Washer Hookup
Window Features 
Skylight(s)Bay Window(s)
Bath-Full 
Dimensions - 10 x 8Level - Basement
Bath-Half 
Dimensions - 8 x 5Level - Second
Bedroom 
Dimensions - 14 x 11Level - BasementFeatures - Walk-In Closet(s)
Bonus Room 
Dimensions - 13 x 12Level - First
Breakfast Room 
Dimensions - 12 x 7Level - First
Dining Room 
Dimensions - 16 x 13Level - First
Game Room 
Dimensions - 29 x 14Level - Basement
Gym 
Dimensions - 14 x 13Level - Basement
Kitchen 
Dimensions - 28 x 15Level - FirstFeatures - Eat-in Kitchen, Kitchen Island, Pantry
Living Room 
Dimensions - 33 x 24Level - First
Master Bedroom 
Dimensions - 19 x 17Level - FirstFeatures - Walk-In Closet(s)
Media Room 
Dimensions - 28 x 19Level - Second
Music Room 
Dimensions - 33 x 10Level - Second
Office 
Dimensions - 17 x 16Level - Second
Solarium/Sunrm 
Dimensions - 15 x 10Level - First
Utility Room 
Dimensions - 13 x 8Level - First
Wine Cellar 
Dimensions - 11 x 8Level - Basement
Save
Ask
Tour
Hide
Share
Exterior Features
Construction Details 
StoneBrickConcreteFrame
Exterior 
Balcony
Fencing 
Back YardBrick
Lot Features 
GreenbeltLandscapedOn Golf CourseSubdivided
Patio And Porch 
CoveredDeck
Roof 
SlateTile
Windows/Doors 
Skylight(s)Bay Window(s)
Community Features
Association Dues 
6793
Community Features 
GatedGolf
HOA Fee Frequency 
Annually
School District 
Irving ISD
Schools
School District
Irving ISD
Elementary School
Farine
Middle School
Travis
High School
Macarthur
Listing courtesy of John Withers of Stag Residential [email protected]


© 2020 North Texas Real Estate Information Systems. All rights reserved. Information is deemed reliable but is not guaranteed accurate by the MLS or NTREIS. The information being provided is for the consumer's personal, non-commercial use, and may not be reproduced, redistributed, or used for any purpose other than to identify prospective properties consumers may be interested in purchasing.
Last checked: 2026-08-11 01:50 AM CDT

Neighborhood & Commute
Source: Walkscore
Disclosure: Community information and market data powered by Constellation Data Labs. Information is deemed reliable but not guaranteed.
Save
Ask
Tour
Hide
Share