Save
Ask
Tour
Hide
Share
$2,950,000
23 Days On Site

6300 Douglas Avenue
University Park, TX75205

For Sale|Single Family Residence|Active
3
Beds
3
Total Baths
2
Full Baths
1
Partial Bath
3,792
SqFt
$778
/SqFt
1976
Built
Subdivision:
Stratford Manor
County:
Dallas

Due to the health concerns created by Coronavirus we are offering personal 1-1 online video walkthough tours where possible.
Call Now: 214-801-3495
Is this the listing for you? We can help make it yours.
214-801-3495
6300 Douglas Avenue6300 Douglas Avenue6300 Douglas Avenue6300 Douglas Avenue
Save
Ask
Tour
Hide
Share

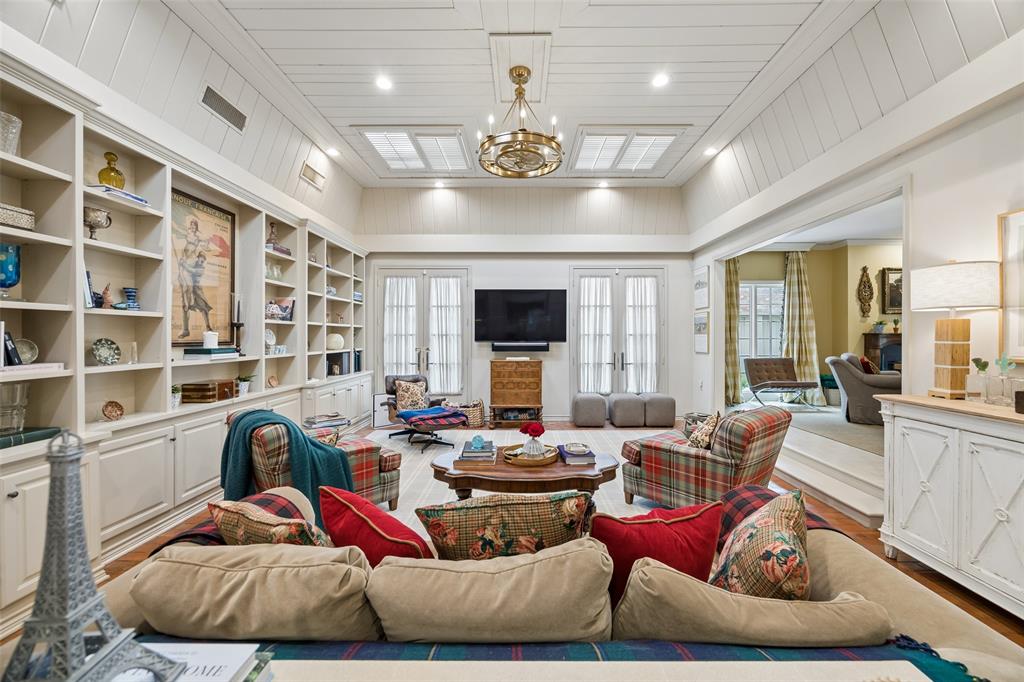
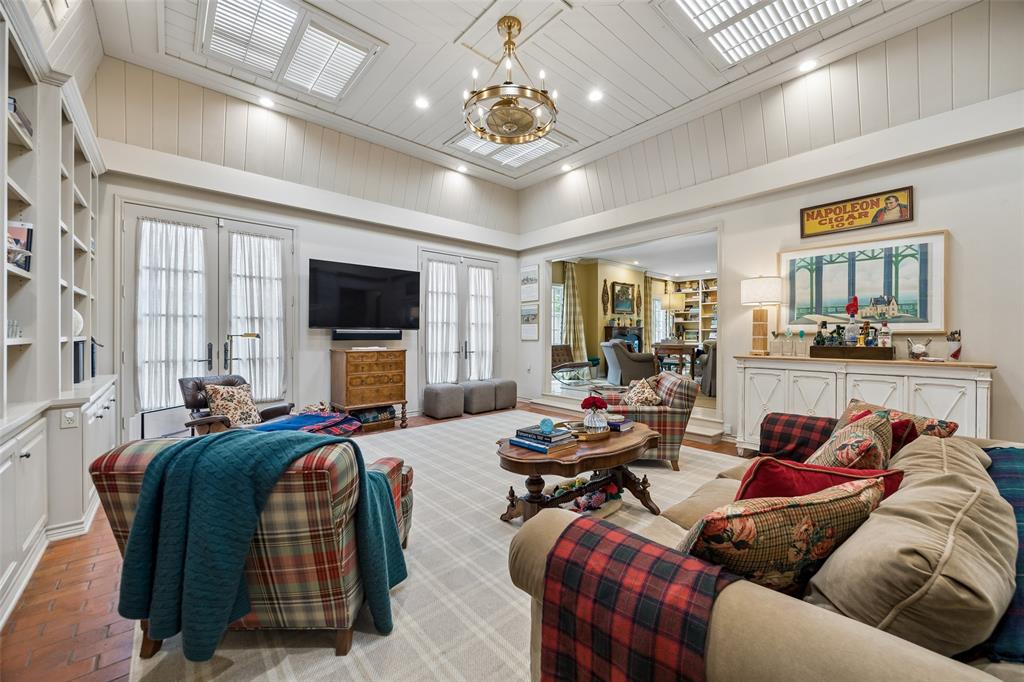
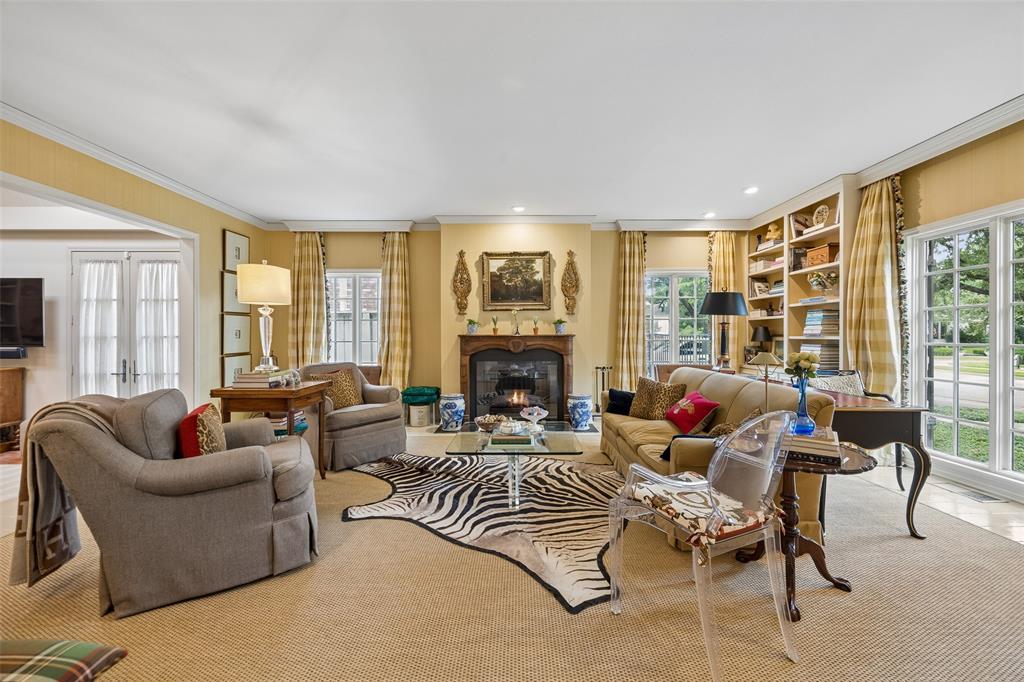
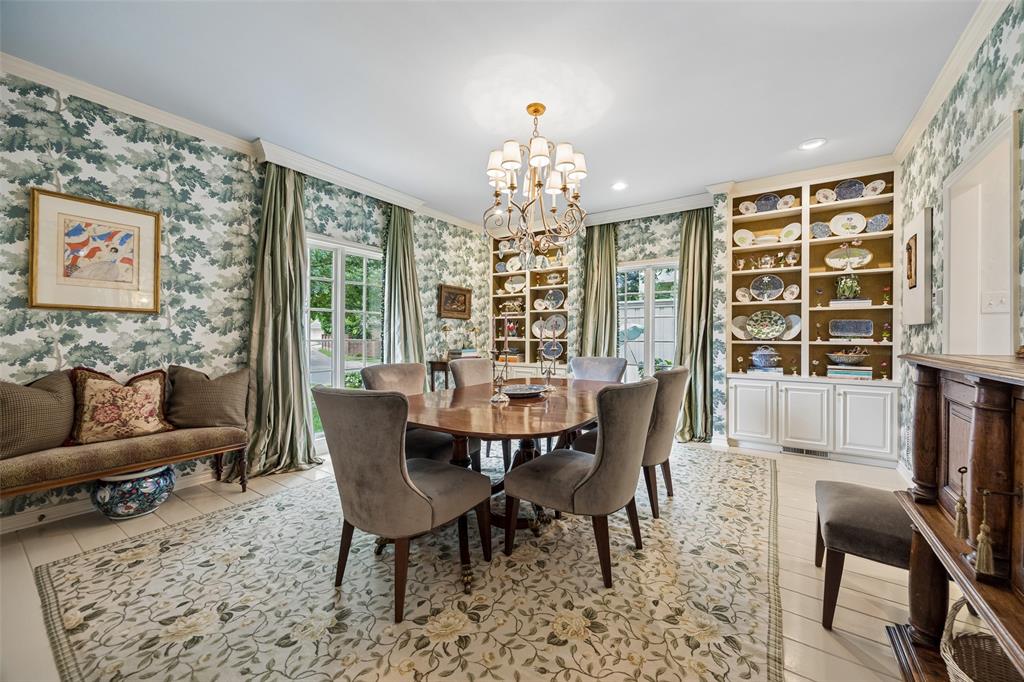
Sophisticated style, timeless architecture, and an exceptional location come together beautifully in this custom-built home, originally conceived by noted architect Overton Shelmire and constructed by respected Park Cities builder Cy Barcus. Designed for both elegant entertaining and comfortable daily living, the home features spacious, well-proportioned rooms, soaring ceilings, and an abundance of natural light throughout. The updated kitchen is equipped with top-of-the-line appliances and offers the quality and functionality expected in a residence of this caliber. A charming sunroom with French doors overlooks the private backyard deck and serves equally well as a cozy sitting area, home office, or reading retreat. The highly desirable first-floor primary suite provides privacy and convenience, complete with an ensuite bath. The outdoor entertaining deck is easily accessed from both the sunroom and the French doors off the center hall, creating a seamless indoor-outdoor flow ideal for gatherings. Also located on the first floor is a full utility room for added convenience. A graceful central staircase leads to two generously sized upstairs bedrooms that share a spacious bath with double sinks. Recent improvements include new fencing and a whole-house generator, providing enhanced security, comfort, and peace of mind in any weather. A full list of recent up grades is available upon request. This is a rare opportunity to own a thoughtfully designed home that combines architectural pedigree, modern updates, and an unbeatable location.

Save
Ask
Tour
Hide
Share
Listing Snapshot
Price 
$2,950,000
Days On Site 
23 Days
Bedrooms 
3
Inside Area (SqFt) 
3,792 sqft
Total Baths 
3
Full Baths 
2
Partial Baths 
1
Lot Size 
0.206 Acres
Year Built 
1976
MLS® Number 
21309313
Status 
Active
Property Tax 
$35,709
HOA/Condo/Coop Fees 
N/A
Sq Ft Source 
N/A
Friends & Family
Recent Activity
3 weeks agoListing updated with changes from the MLS®
3 weeks agoListing first seen on site
General Features
Acres 
0.206
Carport 
2
Foundation 
Pillar/Post/PierSlab
Levels 
Two
Parking 
Additional Parking
Property Sub Type 
Single Family Residence
Security 
Fire AlarmSmoke Detector(s)
Sewer 
Public Sewer
Special Circumstances 
Standard
Style 
FrenchTraditional
Utilities 
Electricity Connected
Water Source 
Public
Interior Features
Appliances 
RefrigeratorBuilt-In Gas RangeBuilt-In RefrigeratorDishwasherDisposalGas Cooktop
Cooling 
Central AirElectric
Fireplace 
Yes
Fireplace Features 
GasGas StarterLiving RoomGas Log
Fireplaces 
1
Flooring 
BrickCarpetWood
Heating 
CentralNatural Gas
Interior 
Built-in FeaturesChandelier
Window Features 
Skylight(s)
Bedroom 
Dimensions - 17 x 13Level - SecondFeatures - Walk-In Closet(s)
Bedroom-2nd Primary 
Dimensions - 17 x 16Level - Second
Dining Room 
Dimensions - 23 x 17Level - First
Family Room 
Dimensions - 20 x 18Level - FirstFeatures - Ceiling Fan(s)
Kitchen 
Dimensions - 21 x 15Level - FirstFeatures - Breakfast Bar, Eat-in Kitchen
Living Room 
Dimensions - 23 x 17Level - First
Master Bedroom 
Dimensions - 19 x 15Level - First
Office 
Dimensions - 12 x 9Level - First
Utility Room 
Dimensions - 10 x 9Level - First
Save
Ask
Tour
Hide
Share
Exterior Features
Construction Details 
Brick
Exterior 
Awning(s)
Fencing 
Wood
Lot Features 
Interior LotLandscaped
Patio And Porch 
Awning(s)DeckCovered
Roof 
Built-UpComposition
Windows/Doors 
Skylight(s)
Community Features
Financing Terms Available 
CashConventional
School District 
Highland Park ISD
Schools
School District
Highland Park ISD
Elementary School
Bradfield
Middle School
Highland Park
High School
Highland Park
Listing courtesy of Nora Ling Lane of Allie Beth Allman & Assoc. [email protected]


© 2020 North Texas Real Estate Information Systems. All rights reserved. Information is deemed reliable but is not guaranteed accurate by the MLS or NTREIS. The information being provided is for the consumer's personal, non-commercial use, and may not be reproduced, redistributed, or used for any purpose other than to identify prospective properties consumers may be interested in purchasing.
Last checked: 2026-07-15 07:57 PM CDT

Neighborhood & Commute
Source: Walkscore
Disclosure: Community information and market data powered by Constellation Data Labs. Information is deemed reliable but not guaranteed.
Save
Ask
Tour
Hide
Share