Save
Ask
Tour
Hide
Share
$950,000
New Listing

2505 Valley Glen Court
Carrollton, TX75010

For Sale|Single Family Residence|Active
5
Beds
4
Total Baths
4
Full Baths
4,123
SqFt
$230
/SqFt
2003
Built
Subdivision:
Creekside Add Lisd
County:
Denton

Due to the health concerns created by Coronavirus we are offering personal 1-1 online video walkthough tours where possible.
Call Now: 214-801-3495
Is this the listing for you? We can help make it yours.
214-801-3495
2505 Valley Glen Court2505 Valley Glen Court2505 Valley Glen Court2505 Valley Glen Court
Save
Ask
Tour
Hide
Share

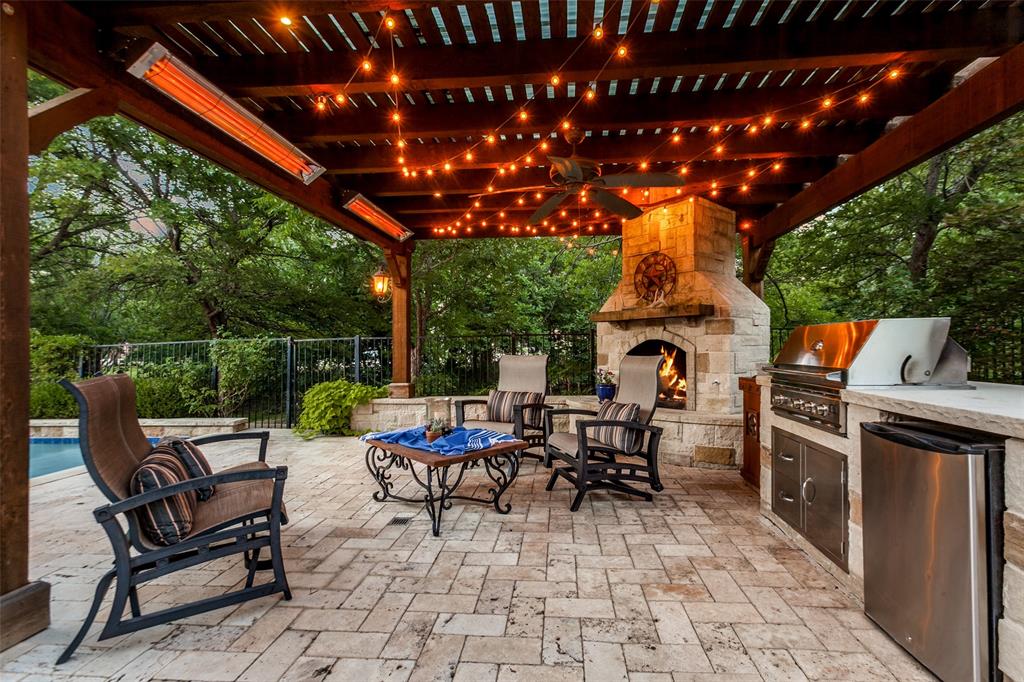
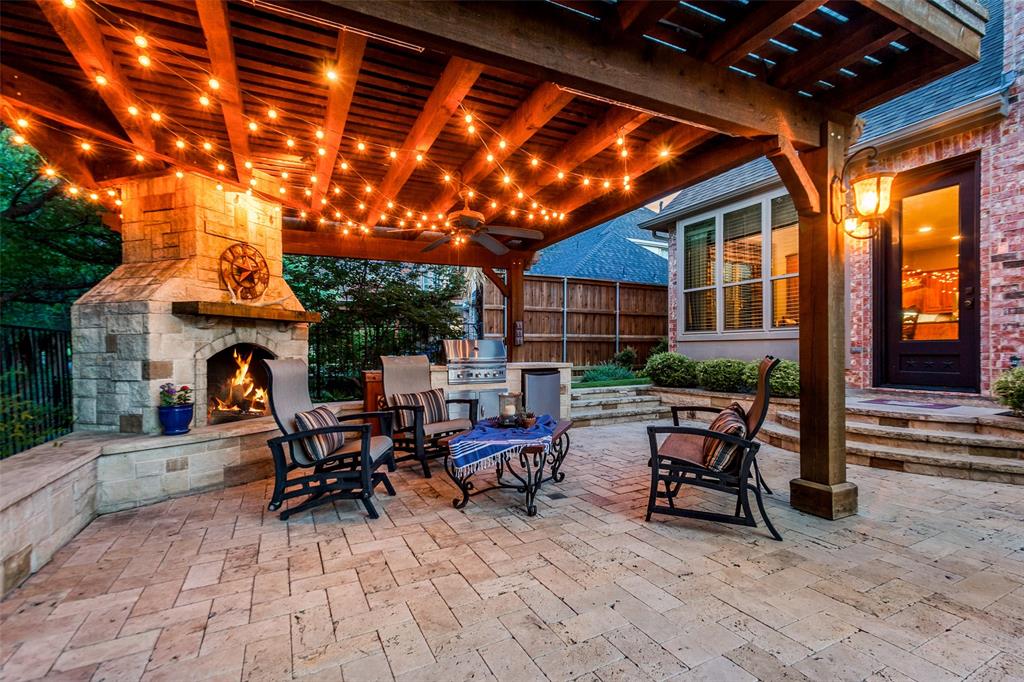
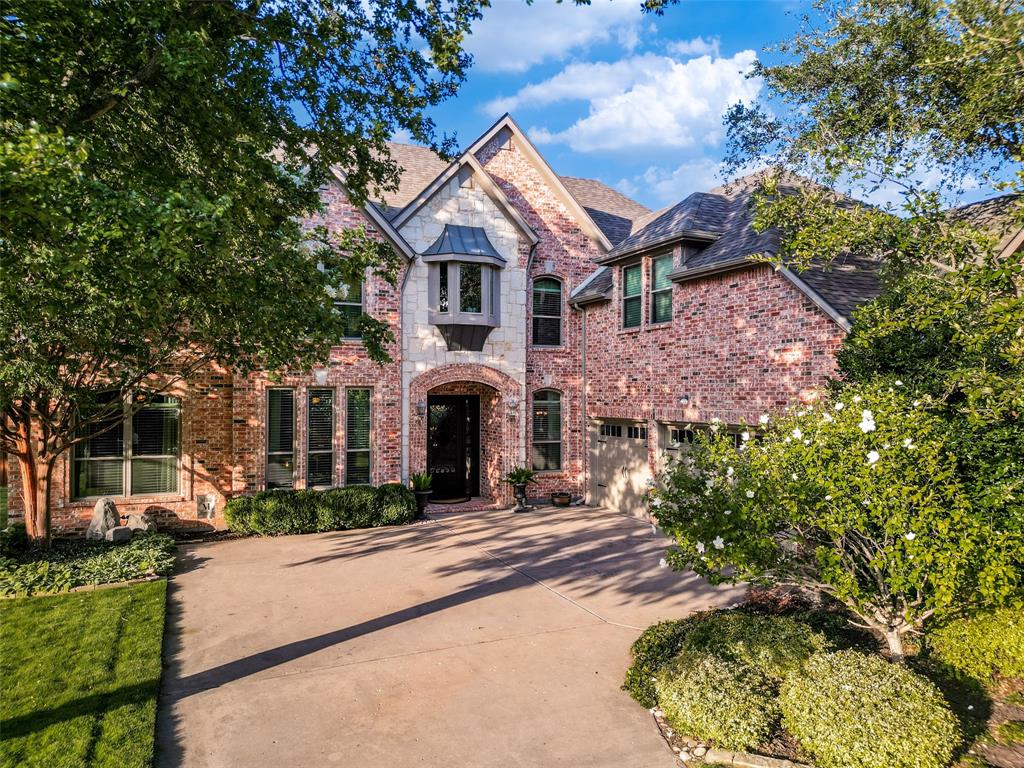
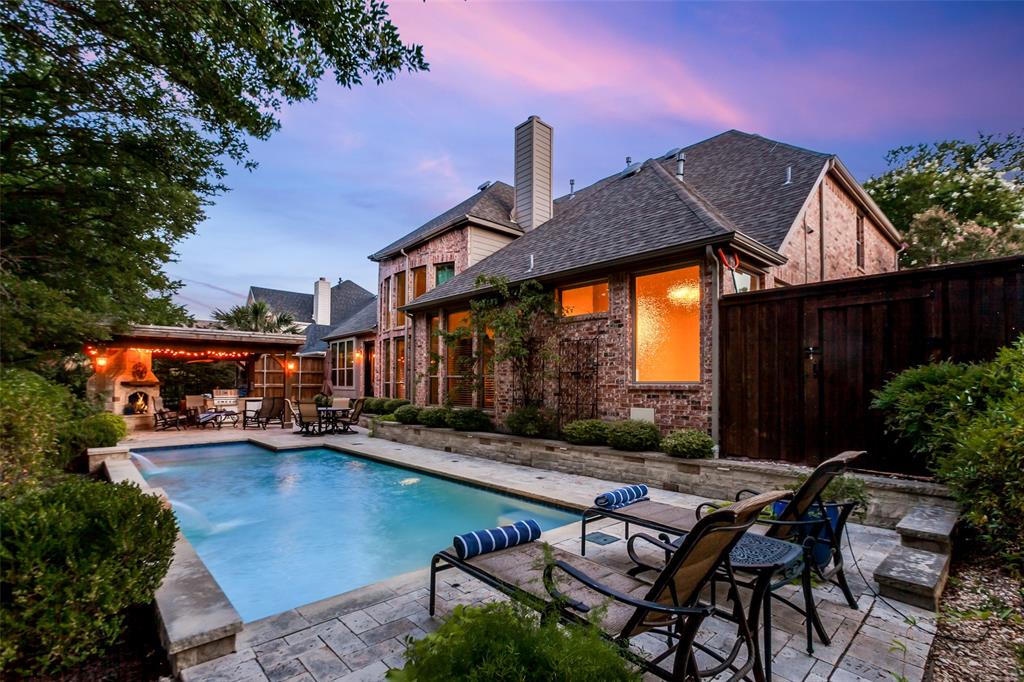
Welcome home to this stunning, light-filled residence that blends elegance, comfort, and exceptional indoor-outdoor living. A spacious library with French doors sits off the entry, ideal as a home office or additional living area, while a formal dining room is located opposite. Rich hardwood floors extend throughout most of the first floor, excluding the bathrooms and laundry room. Beyond the updated hardwood staircase, the impressive living room features soaring 20+ foot ceilings, custom built-ins, a gas fireplace, and dramatic floor-to-ceiling windows that fill the home with natural light. Custom iron front and back doors add timeless style and curb appeal. The spacious kitchen is designed for everyday living and entertaining, offering abundant cabinetry, a walk-in pantry, a picture window over the sink, plumbing for a gas cooktop, and a refrigerator available for purchase. The breakfast area overlooks the beautifully landscaped backyard. Step outside to a private Texas Hill Country-inspired retreat featuring a stone gas fireplace, built-in grill, and pergola with lighting and a ceiling fan. The gas-heated pool with two fountains provides year-round enjoyment, with recent updates including the heater, pump, and cleaner. Mature trees maintained by certified arborists, shade-tolerant Zoysia grass, and a tree-lined creek create a peaceful setting. The laundry room includes built-in cabinetry, a wood folding counter, Kohler utility sink with marble surround, and washer and dryer that stay. The first-floor primary suite offers a chandelier, sitting area, and backyard views. Its renovated bath features separate vanities, soaking tub, separate shower, linen closet, generous storage, and an oversized custom walk-in closet. A guest bedroom and full bath complete the first floor. Upstairs, enjoy a dedicated media room with wet bar, projector, screen, and equipment cabinet wired for audio and video.

Save
Ask
Tour
Hide
Share
Listing Snapshot
Price 
$950,000
Days On Site 
0 Days
Bedrooms 
5
Inside Area (SqFt) 
4,123 sqft
Total Baths 
4
Full Baths 
4
Partial Baths 
N/A
Lot Size 
0.23 Acres
Year Built 
2003
MLS® Number 
21308855
Status 
Active
Property Tax 
$12,189
HOA/Condo/Coop Fees 
$566 Semi-Annually
Sq Ft Source 
N/A
Friends & Family
Recent Activity
13 hours agoListing updated with changes from the MLS®
21 hours agoListing first seen on site
General Features
Acres 
0.23
Attached Garage 
Yes
Foundation 
Slab
Garage 
Yes
Garage Spaces 
3
Levels 
Two
Parking 
DrivewayGarage Door OpenerGarage Faces SideKitchen LevelAttached
Property Sub Type 
Single Family Residence
Security 
Carbon Monoxide Detector(s)Smoke Detector(s)
Sewer 
Public Sewer
Special Circumstances 
Standard
Style 
Traditional
Utilities 
Cable Available
Water Source 
Public
Interior Features
Appliances 
DishwasherDisposalElectric CooktopElectric OvenGas Water HeaterMicrowaveConvection OvenVented Exhaust Fan
Cooling 
Ceiling Fan(s)Central AirElectricZoned
Fireplace 
Yes
Fireplace Features 
GasGas StarterLiving RoomWood BurningGas Log
Fireplaces 
2
Flooring 
CarpetCeramic TileHardwood
Heating 
Exhaust FanCentralFireplace(s)Natural GasZoned
Interior 
Cathedral Ceiling(s)ChandelierDouble VanityKitchen IslandOpen FloorplanPantryVaulted Ceiling(s)Walk-In Closet(s)High Speed InternetWired for Sound
Laundry Features 
Electric Dryer Hookup
Window Features 
Window Coverings
Bedroom 
Dimensions - 13 x 11Level - SecondFeatures - Walk-In Closet(s)
Breakfast Room 
Dimensions - 12 x 9Level - First
Dining Room 
Dimensions - 14 x 14Level - First
Game Room 
Dimensions - 23 x 12Level - SecondFeatures - Ceiling Fan(s)
Kitchen 
Dimensions - 15 x 12Level - FirstFeatures - Ceiling Fan(s), Kitchen Island, Pantry
Laundry 
Dimensions - 7 x 7Level - First
Library 
Dimensions - 12 x 12Level - FirstFeatures - Ceiling Fan(s)
Living Room 
Dimensions - 20 x 17Level - FirstFeatures - Ceiling Fan(s)
Master Bedroom 
Dimensions - 21 x 15Level - FirstFeatures - Walk-In Closet(s)
Media Room 
Dimensions - 17 x 13Level - Second
Save
Ask
Tour
Hide
Share
Exterior Features
Construction Details 
BrickStone
Exterior 
Rain GuttersOutdoor Kitchen
Fencing 
WoodWrought Iron
Lot Features 
Cul-De-SacFew TreesInterior LotLandscapedSubdivided
Patio And Porch 
Front PorchPatioSee Remarks
Pool Features 
HeatedIn Ground
Roof 
Composition
Windows/Doors 
Window Coverings
Community Features
Association Dues 
566
Financing Terms Available 
CashConventionalFHA
HOA Fee Frequency 
Semi-Annually
School District 
Lewisville ISD
Schools
School District
Lewisville ISD
Elementary School
Indian Creek
Middle School
Arbor Creek
High School
Hebron
Listing courtesy of Sue Nelms of Ebby Halliday, REALTORS [email protected]


© 2020 North Texas Real Estate Information Systems. All rights reserved. Information is deemed reliable but is not guaranteed accurate by the MLS or NTREIS. The information being provided is for the consumer's personal, non-commercial use, and may not be reproduced, redistributed, or used for any purpose other than to identify prospective properties consumers may be interested in purchasing.
Last checked: 2026-07-07 12:01 PM CDT

Neighborhood & Commute
Source: Walkscore
Disclosure: Community information and market data powered by Constellation Data Labs. Information is deemed reliable but not guaranteed.
Save
Ask
Tour
Hide
Share