

215 Crosscreek DriveBossier City, LA71111
Due to the health concerns created by Coronavirus we are offering personal 1-1 online video walkthough tours where possible.
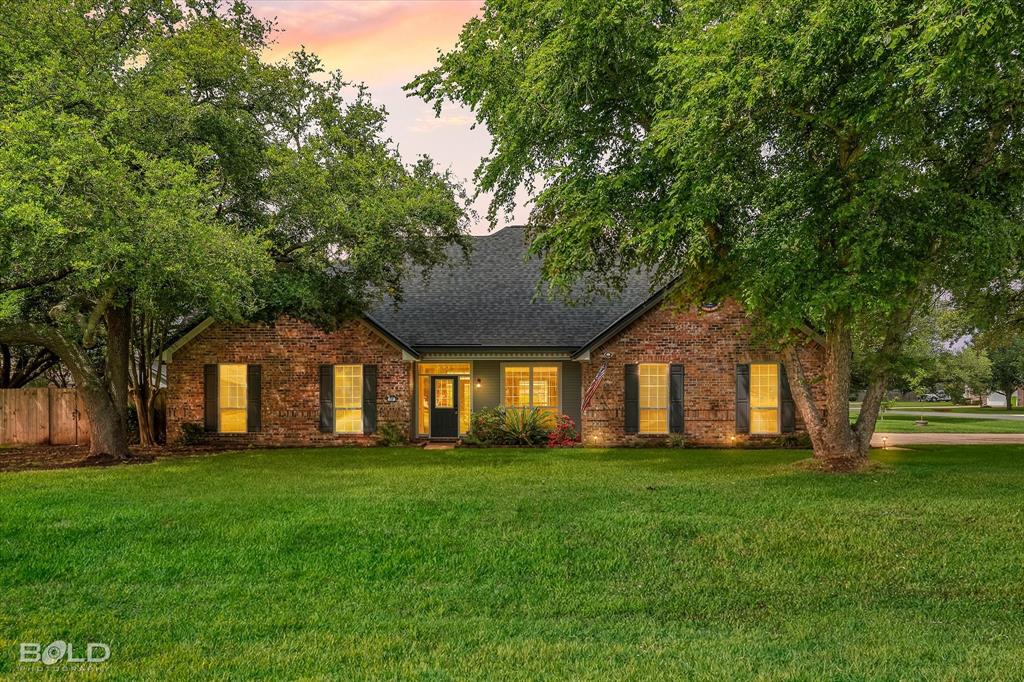
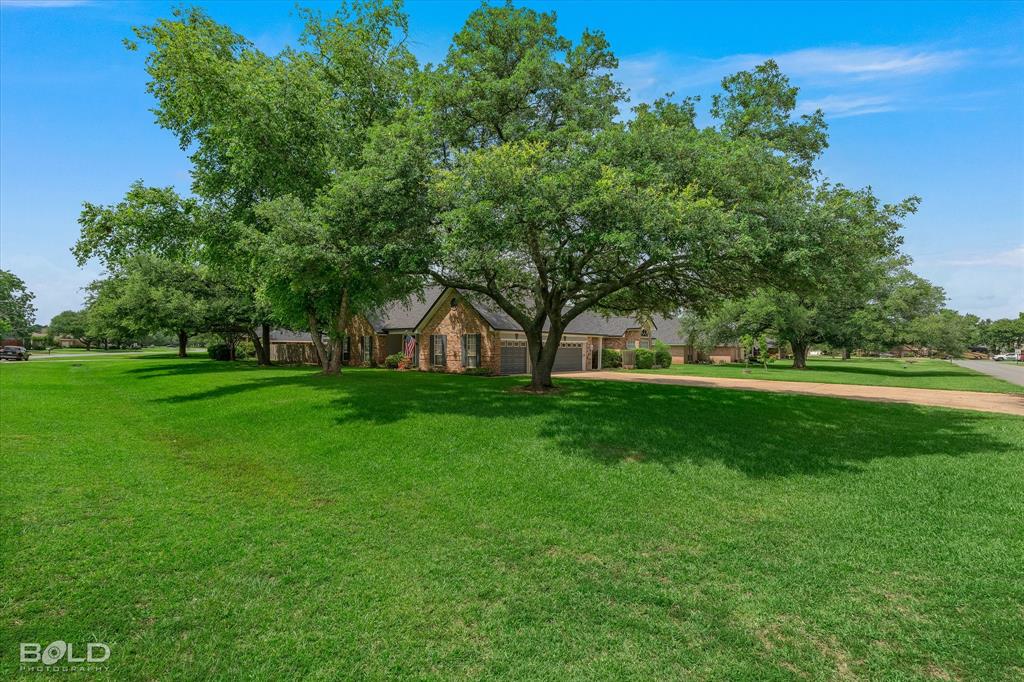
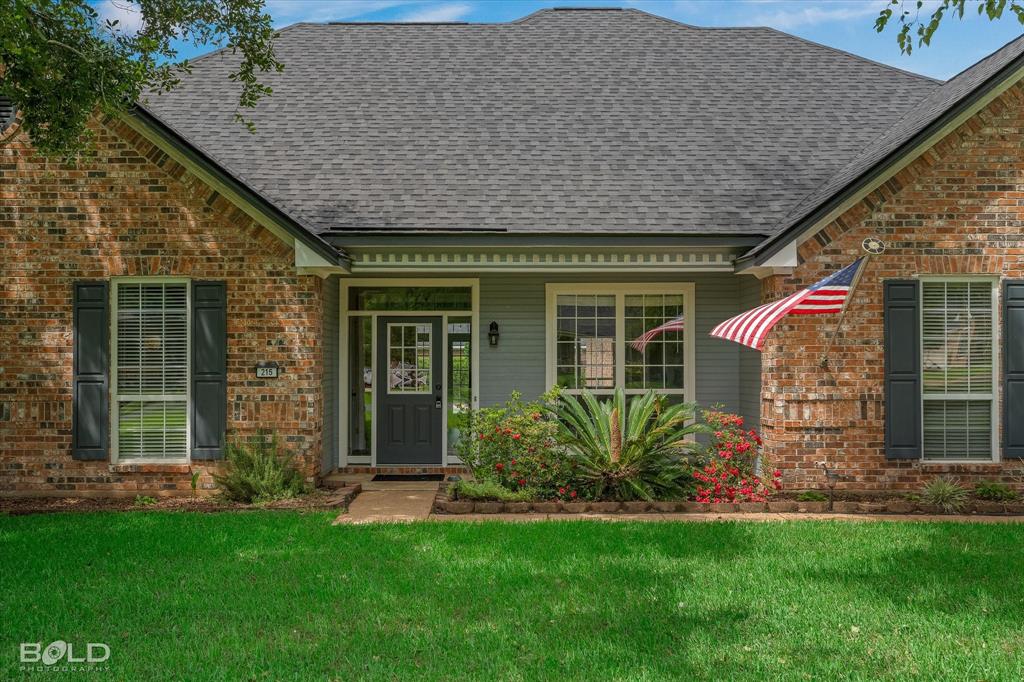
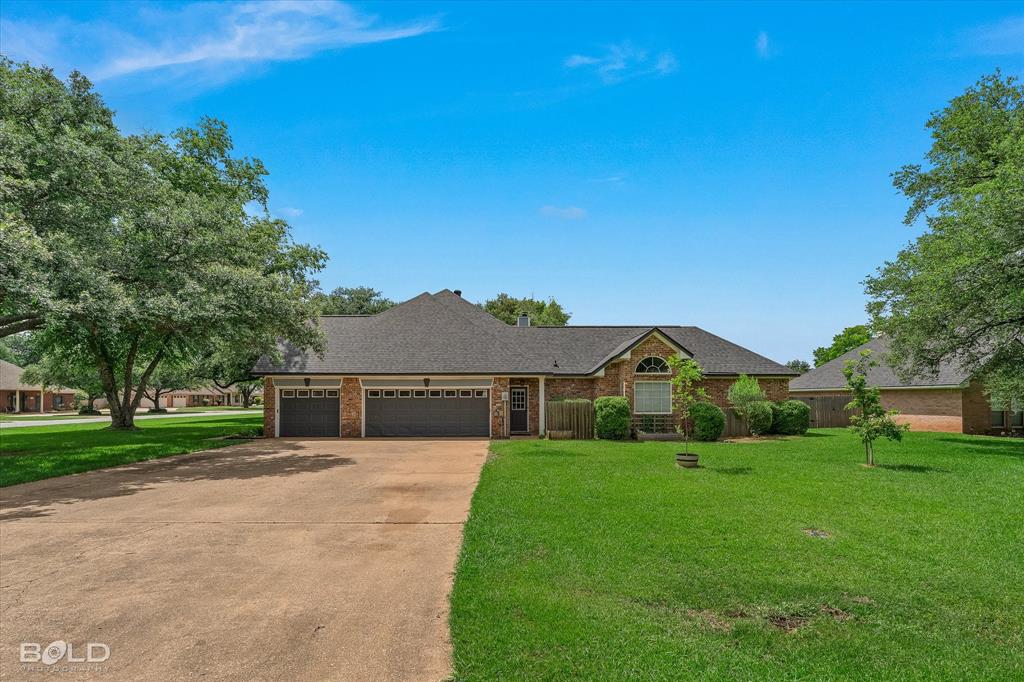
Welcome to this beautifully updated Lakewood home, ideally situated on a 0.54-acre corner lot with a highly desirable single-story floor plan and 3-car side-entry garage. Flooring features walnut-colored glazed porcelain tile throughout most of the home, offering a warm, consistent aesthetic with durability and low maintenance. The home features a fully remodeled kitchen (2026) designed with both style and function in mind. Highlights include custom cabinetry with an appliance garage, over-cabinet lighting, interior cabinet lighting, toe-kick lighting, and under-cabinet lighting, creating a beautifully illuminated and highly functional workspace. The kitchen is further enhanced by new appliances installed between 2025–2026, with the refrigerator staying. The formal dining room is ideal for entertaining, while the inviting living room features a gas-log fireplace and large windows overlooking the backyard and pool. The private primary suite offers a relaxing retreat with separate vanities, jetted tub, stall shower, and a large walk-in closet. BR2 and BR3 are connected by a Jack-and-Jill bathroom, each with its own vanity-sink area & walk-in closets. BR4 offers front-facing windows, good closet space and nearby bath. Additional highlights include a large utility room with abundant cabinet storage, utility sink, & space for a second refrigerator or freezer. A convenient half bath is located just off the kitchen. Major outdoor updates include a new roof (2022) and a 50-amp RV outlet at the driveway. A handy 12x16 storage shed was built in 2018 for lawn equip or storage. Outdoor living is a standout with an inground pool, hot tub, fully fenced backyard, separate pool fencing, perfect for entertaining or relaxing in privacy. The home is all-electric with natural gas serving the fireplace & pool heater, and is conveniently located near shopping, dining, hospitals, I-220, and Barksdale Air Force Base. Move-in ready with thoughtful upgrades, and a prime corner-lot location.
| 3 weeks ago | Listing updated with changes from the MLS® | |
| 3 weeks ago | Status changed to Active Under Contract | |
| 2 months ago | Price changed to $452,000 | |
| 2 months ago | Listing first seen on site |

© 2020 North Texas Real Estate Information Systems. All rights reserved. Information is deemed reliable but is not guaranteed accurate by the MLS or NTREIS. The information being provided is for the consumer's personal, non-commercial use, and may not be reproduced, redistributed, or used for any purpose other than to identify prospective properties consumers may be interested in purchasing.
Last checked: 2026-08-12 03:41 AM CDT
Did you know? You can invite friends and family to your search. They can join your search, rate and discuss listings with you.