Save
Ask
Tour
Hide
Share
$9,500
32 Days On Site

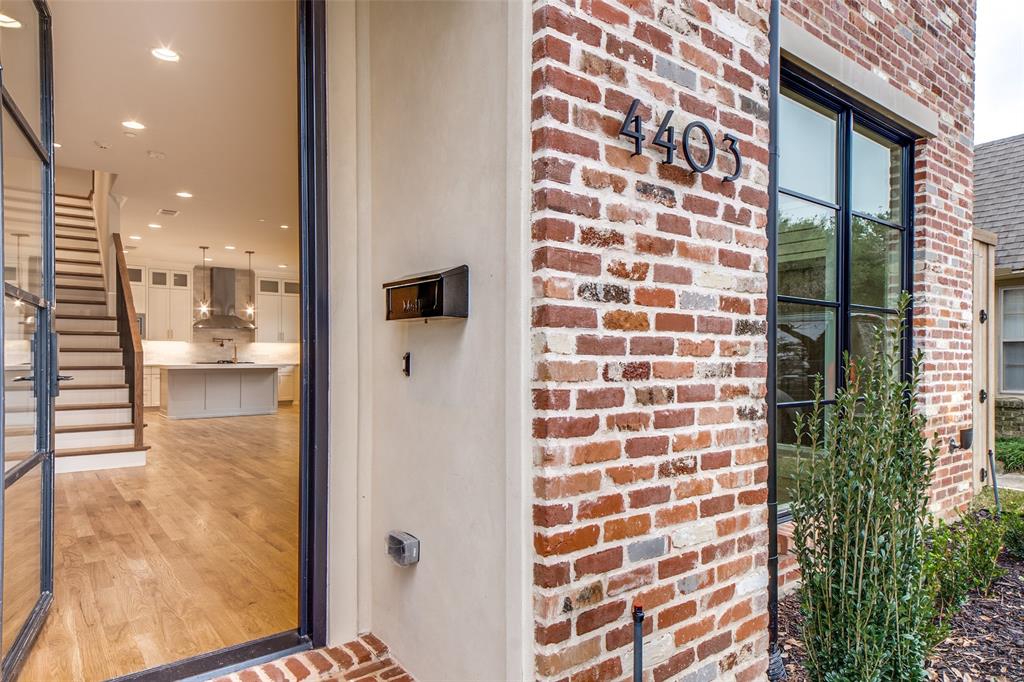
4403 Glenwick Lane
University Park, TX75205

For Rent|Townhouse|Active
5
Beds
5
Total Baths
5
Full Baths
3,300
SqFt
$3
/SqFt
2021
Built
Subdivision:
Highland Park High School Replat
County:
Dallas

Due to the health concerns created by Coronavirus we are offering personal 1-1 online video walkthough tours where possible.
Call Now: 214-801-3495
Is this the listing for you? We can help make it yours.
214-801-3495
4403 Glenwick Lane4403 Glenwick Lane4403 Glenwick Lane4403 Glenwick Lane
Save
Ask
Tour
Hide
Share

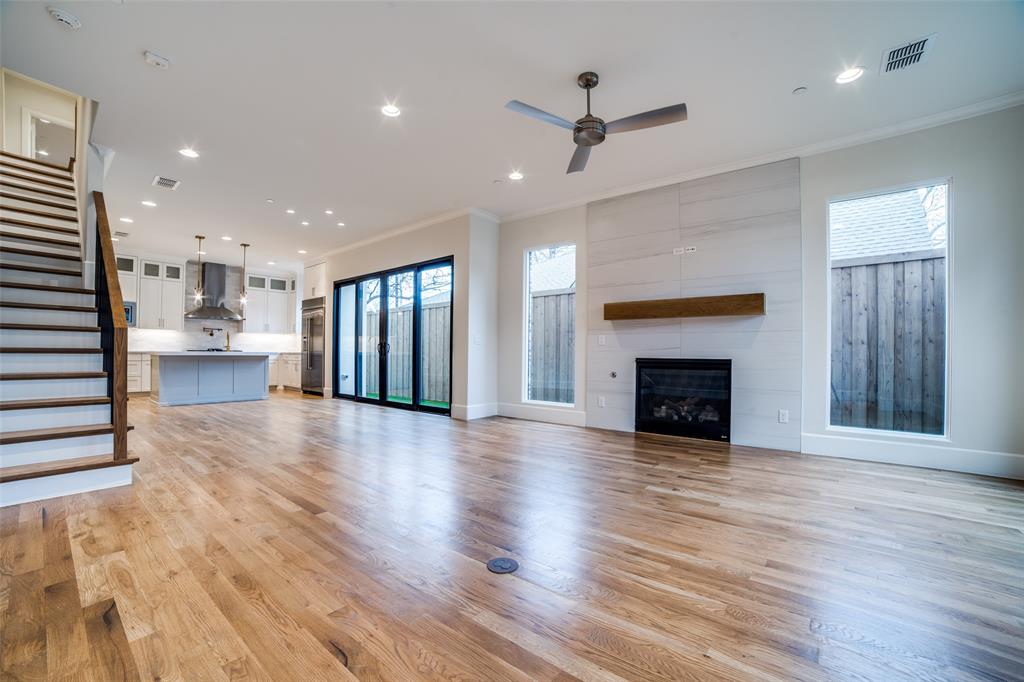
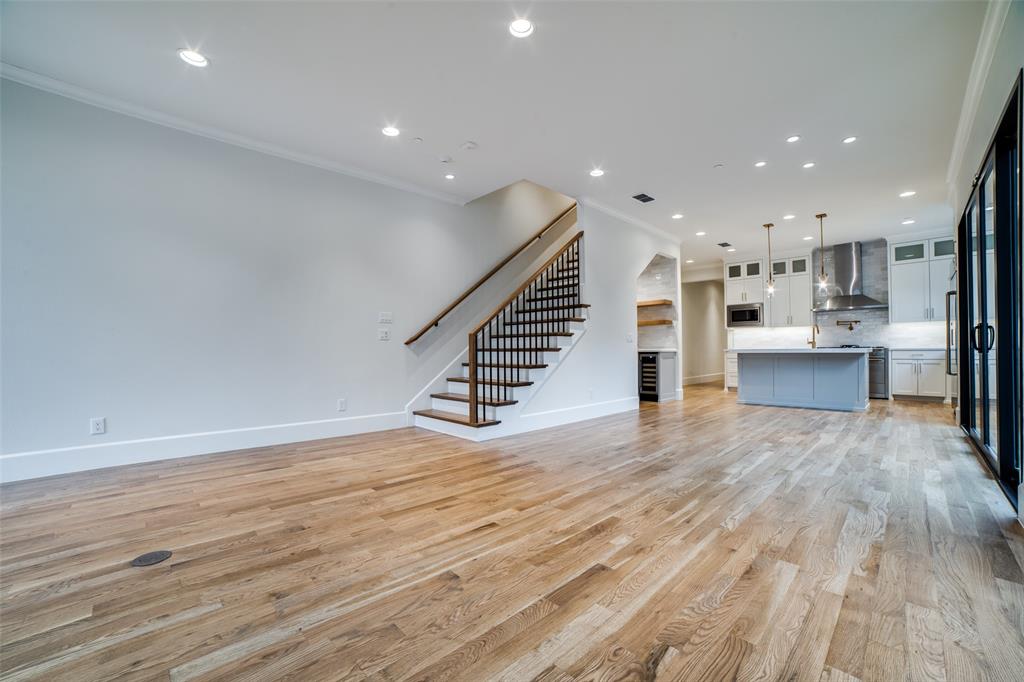
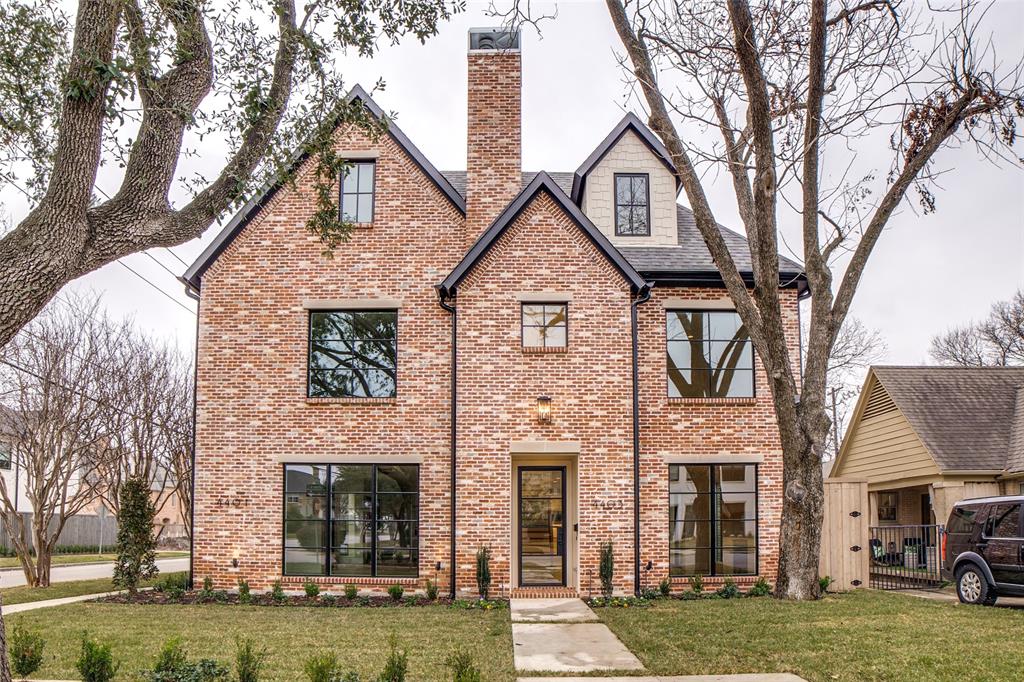
Situated on a desirable corner lot, this stunning 3,300 sq. ft. home offers 5 bedrooms and 5 bathrooms, all within walking distance of schools and shopping. The bright, open-concept main floor features beautiful hardwood flooring, abundant natural light, and a cozy gas fireplace highlighted by a custom wood mantel. The chef-inspired kitchen is equipped with a premium AGA gas range—renowned for delivering an exceptional cooking experience—along with JennAir side-by-side refrigerator and dishwasher. A spacious island with built-in sink provides additional seating for casual dining, while the separate chef’s pantry with swing-out shelving offers outstanding storage and organization. Designed for entertaining, the home includes a stylish wet bar complete with a wine fridge, creating the perfect space for hosting family and friends. The luxurious primary suite serves as a private retreat, featuring a spa-inspired ensuite with elegant marble floors and walls, a deep soaker tub, a walk-in shower with rain shower head, and an abundance of natural light. Combining thoughtful design, premium finishes, and an unbeatable location, this exceptional property offers comfort, functionality, and sophistication for modern family living.

Save
Ask
Tour
Hide
Share
Listing Snapshot
Price 
$9,500
Days On Site 
32 Days
Bedrooms 
5
Inside Area (SqFt) 
3,300 sqft
Total Baths 
5
Full Baths 
5
Partial Baths 
N/A
Lot Size 
N/A
Year Built 
2021
MLS® Number 
21300438
Status 
Active
Property Tax 
N/A
HOA/Condo/Coop Fees 
N/A
Sq Ft Source 
N/A
Friends & Family
Recent Activity
a month agoListing updated with changes from the MLS®
a month agoListing first seen on site
General Features
Attached Garage 
Yes
Available on 
2026-06-12
Garage 
Yes
Garage Spaces 
2
Green Energy Efficient 
Water Heater
Levels 
Three Or More
Parking 
Attached
Property Condition 
New Construction
Property Sub Type 
Townhouse
Security 
Security System
Sewer 
Public Sewer
Style 
Contemporary/Modern
Water Source 
Public
Interior Features
Appliances 
RefrigeratorBuilt-In RefrigeratorDishwasherDisposalGas CooktopGas Water HeaterMicrowaveConvection Oven
Cooling 
Central AirElectric
Fireplace 
Yes
Fireplace Features 
Gas Starter
Fireplaces 
1
Heating 
CentralNatural Gas
Bedroom 
Dimensions - 15 x 11Level - ThirdFeatures - Walk-In Closet(s)
Kitchen 
Dimensions - 12 x 11Level - FirstFeatures - Eat-in Kitchen, Kitchen Island, Pantry
Living Room 
Dimensions - 0 x 0Level - First
Master Bedroom 
Dimensions - 18 x 13Level - SecondFeatures - Walk-In Closet(s)
Utility Room 
Dimensions - 13 x 6Level - Second
Save
Ask
Tour
Hide
Share
Exterior Features
Construction Details 
Wood SidingBrickConcreteStone
Fencing 
Fenced
Community Features
School District 
Highland Park ISD
Schools
School District
Highland Park ISD
Elementary School
Bradfield
Middle School
Highland Park
High School
Highland Park
Listing courtesy of Martin Stevenson of Briggs Freeman Sotheby's Int'l [email protected]


© 2020 North Texas Real Estate Information Systems. All rights reserved. Information is deemed reliable but is not guaranteed accurate by the MLS or NTREIS. The information being provided is for the consumer's personal, non-commercial use, and may not be reproduced, redistributed, or used for any purpose other than to identify prospective properties consumers may be interested in purchasing.
Last checked: 2026-07-14 06:20 PM CDT

Neighborhood & Commute
Source: Walkscore
Disclosure: Community information and market data powered by Constellation Data Labs. Information is deemed reliable but not guaranteed.
Save
Ask
Tour
Hide
Share