Save
Ask
Tour
Hide
Share
$1,249,000
28 Days On Site

3607 Asbury Street
University Park, TX75205

For Sale|Single Family Residence|Active Under Contract
3
Beds
3
Total Baths
2
Full Baths
1
Partial Bath
2,510
SqFt
$498
/SqFt
1984
Built
Subdivision:
Thackeray Place Rep
County:
Dallas

Due to the health concerns created by Coronavirus we are offering personal 1-1 online video walkthough tours where possible.
Call Now: 214-801-3495
Is this the listing for you? We can help make it yours.
214-801-3495
3607 Asbury Street3607 Asbury Street3607 Asbury Street3607 Asbury Street
Save
Ask
Tour
Hide
Share

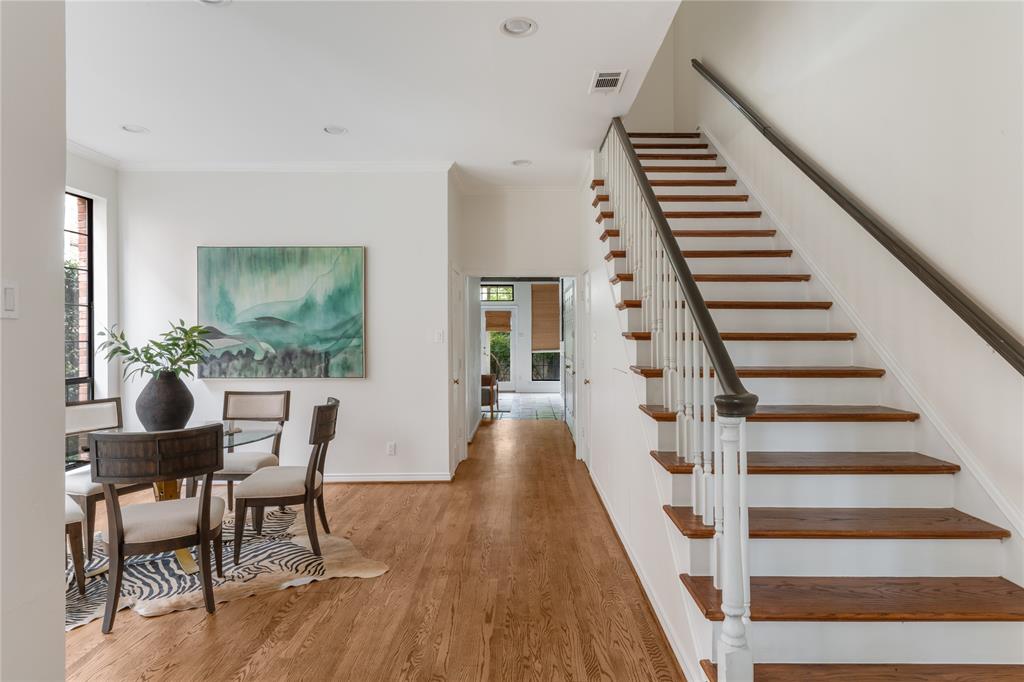
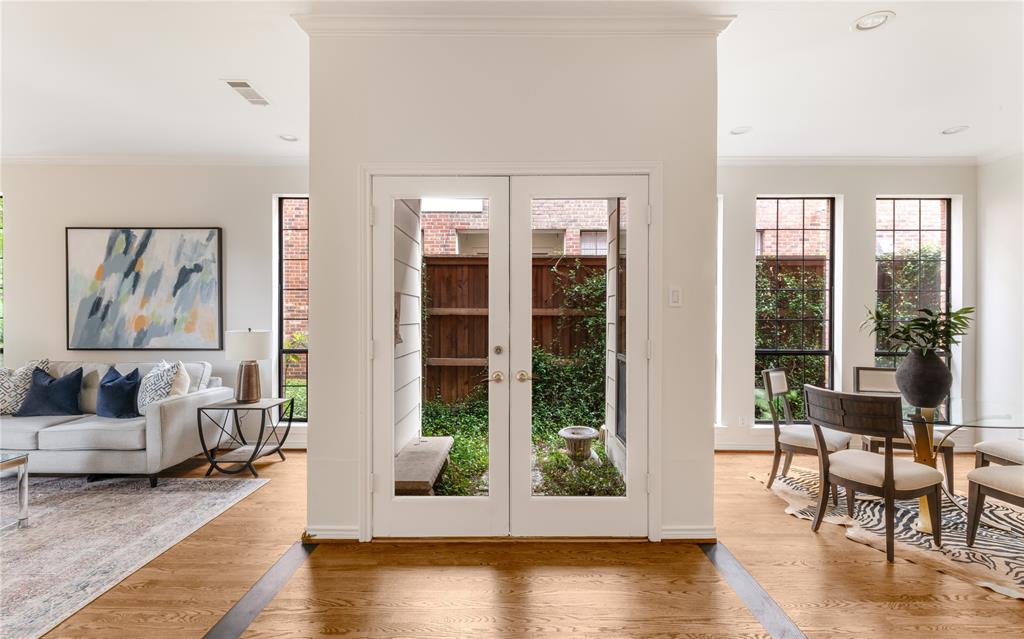
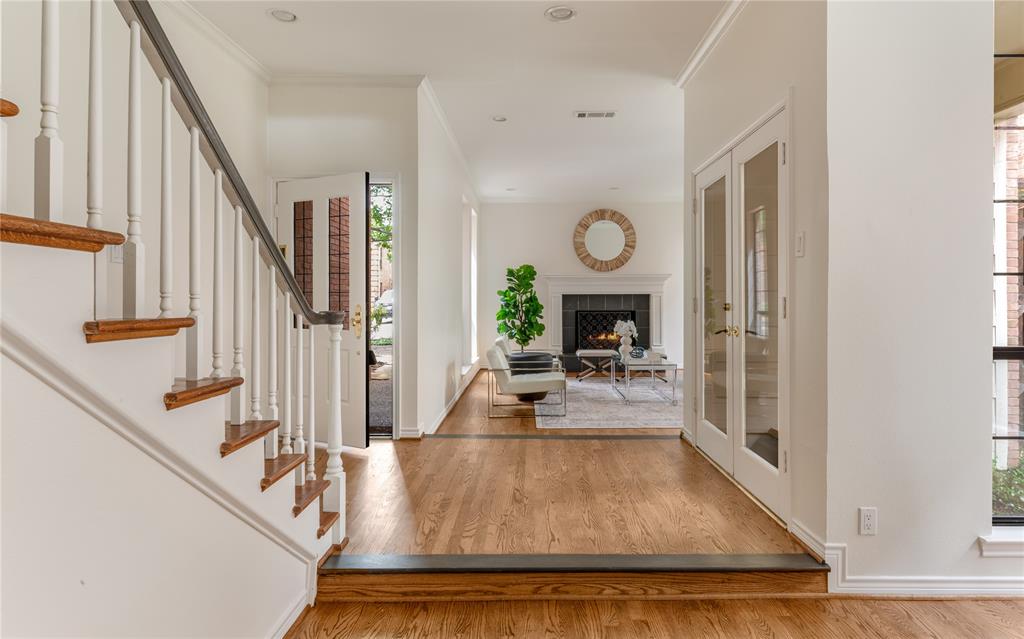
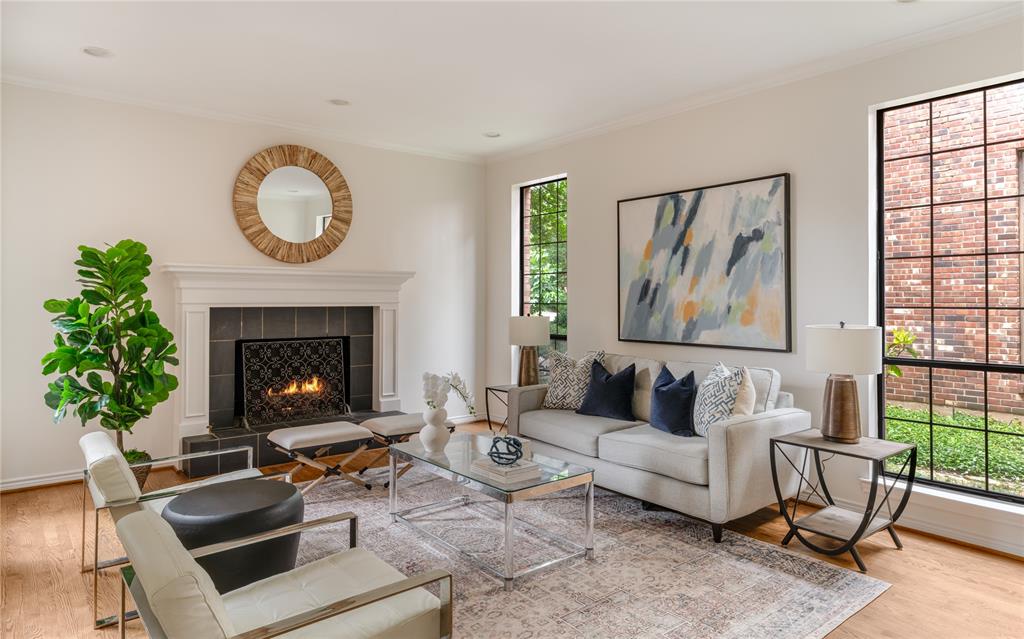
Situated in the heart of University Park in the HPISD school district, 3607 Asbury offers timeless style, and an unbeatable location. Thoughtfully updated throughout, this inviting home features spacious living areas, abundant natural light, and a floor plan designed for both comfortable everyday living and effortless entertaining. The well-appointed kitchen opens seamlessly to the den. Spacious primary suite with sitting area, and ensuite bath. Updated primary bathroom with oversized shower. Secondary bedrooms provide flexibility for families, guests, or work-from-home needs. Outside, enjoy a private backyard retreat with ample space for relaxing, dining, and play. Residents enjoy easy access to University Park's exceptional amenities, including Curtis Park, Germany Park, and Goar Park, along with nearby walking trails, tennis courts, community events, and recreation facilities. Just minutes from Snider Plaza, SMU, Preston Center, and some of Dallas' finest shopping and dining destinations, this home offers a rare opportunity to enjoy the best of University Park living.

Save
Ask
Tour
Hide
Share
Listing Snapshot
Price 
$1,249,000
Days On Site 
28 Days
Bedrooms 
3
Inside Area (SqFt) 
2,510 sqft
Total Baths 
3
Full Baths 
2
Partial Baths 
1
Lot Size 
0.086 Acres
Year Built 
1984
MLS® Number 
21300192
Status 
Active Under Contract
Property Tax 
N/A
HOA/Condo/Coop Fees 
N/A
Sq Ft Source 
N/A
Friends & Family
Recent Activity
yesterdayListing updated with changes from the MLS®
yesterdayStatus changed to Active Under Contract
a week agoPrice changed to $1,249,000
4 weeks agoListing first seen on site
General Features
Acres 
0.086
Foundation 
Slab
Garage 
Yes
Garage Spaces 
2
Levels 
Two
Parking 
GarageGarage Faces Rear
Property Sub Type 
Single Family Residence
Security 
Security System
Sewer 
Public Sewer
Special Circumstances 
Standard
Style 
Traditional
Utilities 
Cable AvailableElectricity AvailableElectricity Connected
Water Source 
Public
Interior Features
Appliances 
DishwasherDisposalGas RangeMicrowaveRefrigerator
Cooling 
Ceiling Fan(s)Central AirElectricZoned
Fireplace 
Yes
Fireplace Features 
DenGasLiving Room
Fireplaces 
2
Flooring 
CarpetHardwood
Heating 
CentralFireplace(s)Natural GasZoned
Interior 
Built-in FeaturesEat-in KitchenNatural WoodworkPantryVaulted Ceiling(s)Walk-In Closet(s)High Speed Internet
Laundry Features 
In Hall
Window Features 
Skylight(s)Window Coverings
Bath-Full 
Dimensions - 0 x 0Level - Second
Bath-Half 
Dimensions - 0 x 0Level - First
Bedroom 
Dimensions - 14 x 11Level - SecondFeatures - Ceiling Fan(s), Walk-In Closet(s)
Den 
Dimensions - 17 x 16Level - First
Dining Room 
Dimensions - 15 x 12Level - First
Kitchen 
Dimensions - 13 x 11Level - FirstFeatures - Breakfast Bar, Eat-in Kitchen, Pantry
Laundry 
Dimensions - 0 x 0Level - First
Living Room 
Dimensions - 18 x 12Level - First
Master Bathroom 
Dimensions - 0 x 0Level - Second
Master Bedroom 
Dimensions - 22 x 17Level - SecondFeatures - Ceiling Fan(s), Walk-In Closet(s)
Save
Ask
Tour
Hide
Share
Exterior Features
Construction Details 
Brick
Fencing 
Wood
Lot Features 
Few TreesInterior LotLandscaped
Patio And Porch 
CoveredDeck
Roof 
CompositionShingle
Windows/Doors 
Skylight(s)Window Coverings
Community Features
Community Features 
CurbsRestaurantSidewalksTennis Court(s)
Financing Terms Available 
CashConventional
School District 
Highland Park ISD
Schools
School District
Highland Park ISD
Elementary School
Armstrong
Middle School
Unknown
High School
Highland Park
Listing courtesy of Catherine Osborne of Allie Beth Allman & Assoc. [email protected]


© 2020 North Texas Real Estate Information Systems. All rights reserved. Information is deemed reliable but is not guaranteed accurate by the MLS or NTREIS. The information being provided is for the consumer's personal, non-commercial use, and may not be reproduced, redistributed, or used for any purpose other than to identify prospective properties consumers may be interested in purchasing.
Last checked: 2026-07-14 06:20 PM CDT

Neighborhood & Commute
Source: Walkscore
Disclosure: Community information and market data powered by Constellation Data Labs. Information is deemed reliable but not guaranteed.
Save
Ask
Tour
Hide
Share