Save
Ask
Tour
Hide
Share
$8,900
33 Days On Site

3668 Asbury Street
University Park, TX75205

For Rent|Single Family Residence|Active
4
Beds
4
Total Baths
3
Full Baths
1
Partial Bath
3,130
SqFt
$3
/SqFt
2003
Built
Subdivision:
Asbury
County:
Dallas

Due to the health concerns created by Coronavirus we are offering personal 1-1 online video walkthough tours where possible.
Call Now: 214-801-3495
Is this the listing for you? We can help make it yours.
214-801-3495
3668 Asbury Street3668 Asbury Street3668 Asbury Street3668 Asbury Street
Save
Ask
Tour
Hide
Share

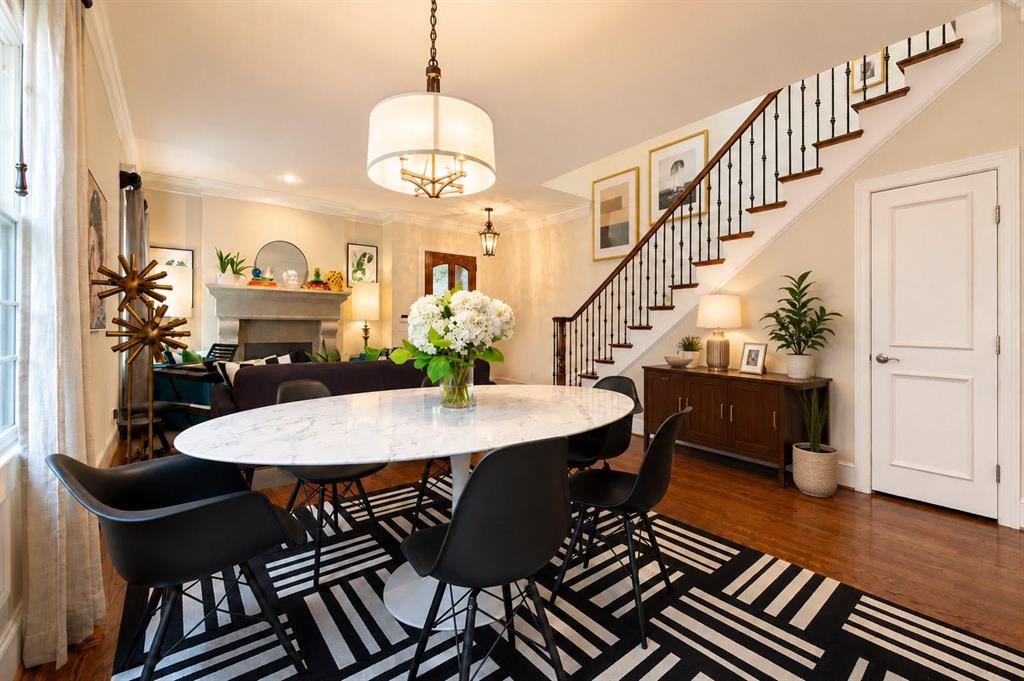
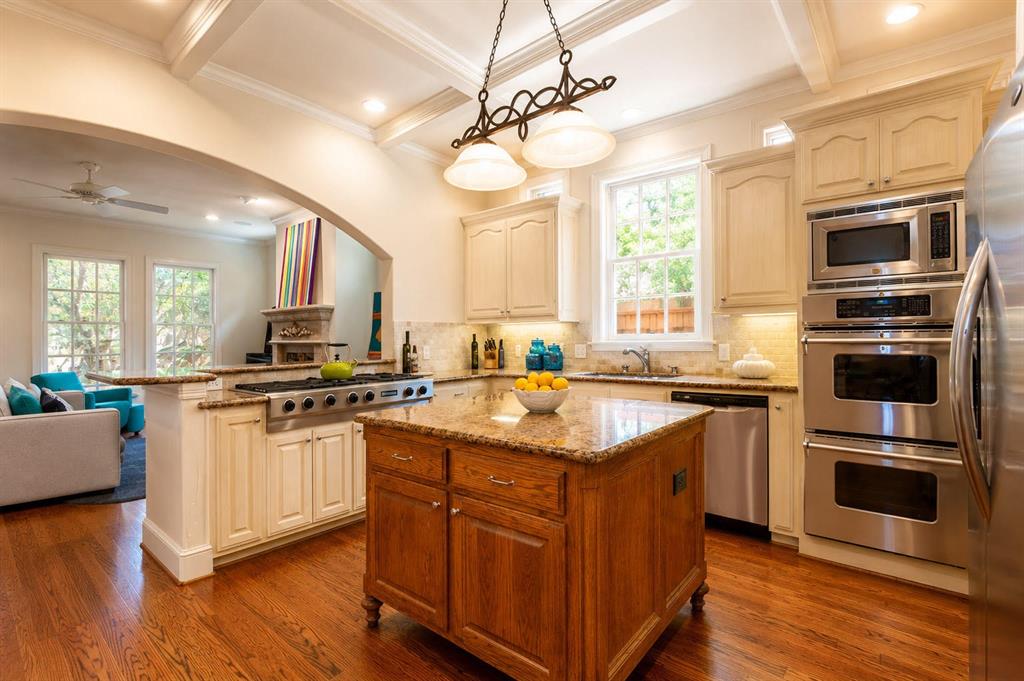
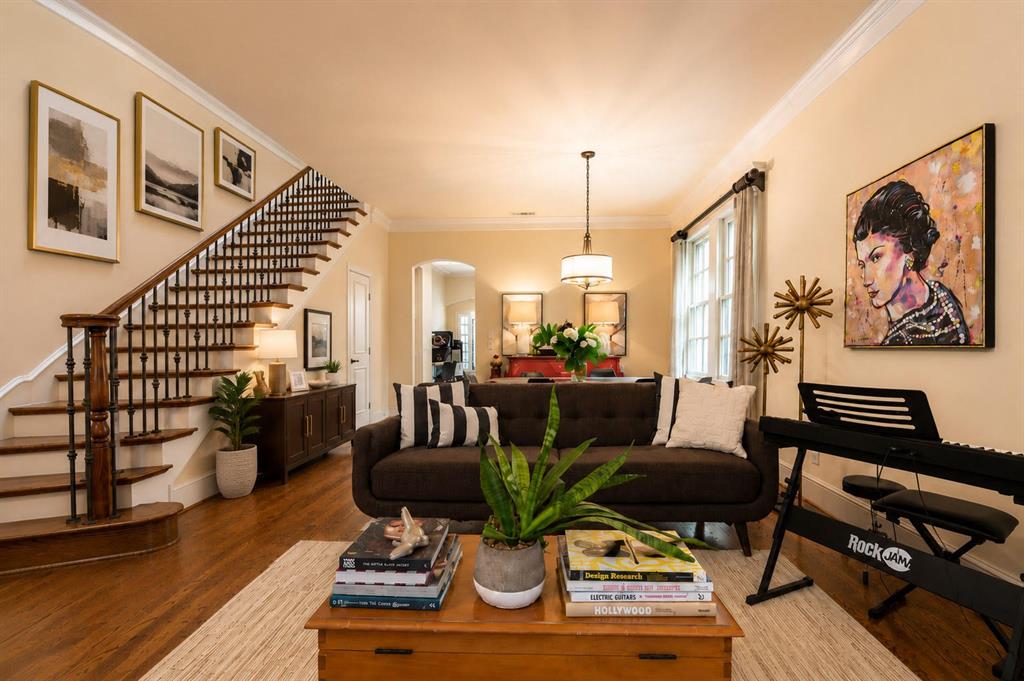
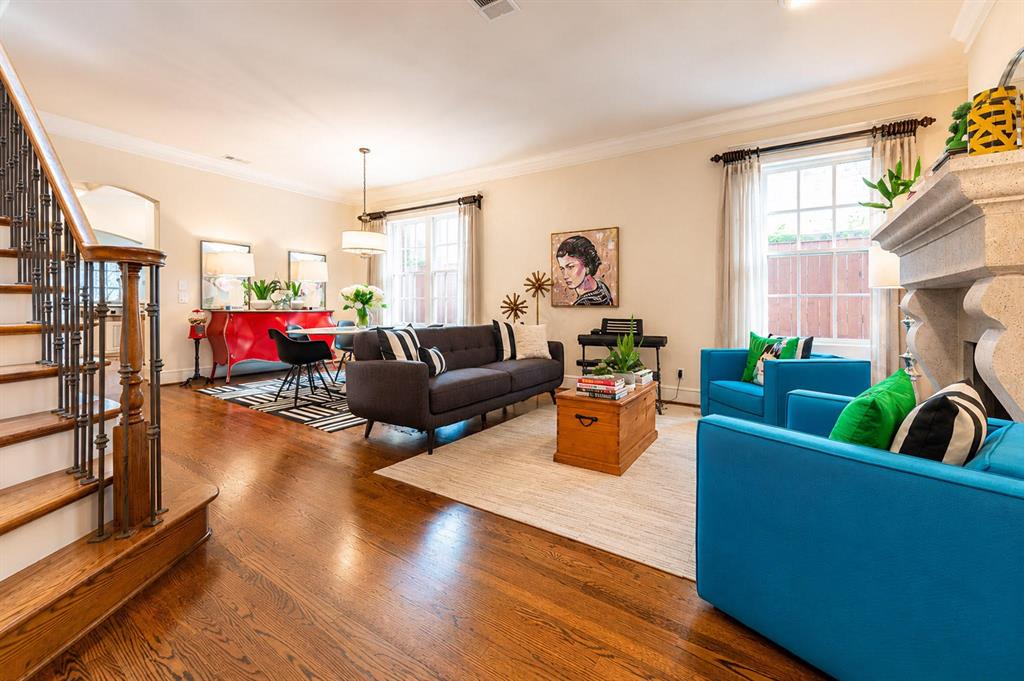
Spacious HPISD SFA with open floor plan, 2 fireplaces, 10 ft ceilings custom moldings, and hardwood flooring. Gourmet granite kitchen with stainless appliances including professional gas cooktop and double oven. Breakfast bar and eat in kitchen opens to family room with wall of windows and French door to private patio w majestic Jap maple and custom Penn Blue stone patio with ceiling fan. Large Master with en-suite bath, 2 separate vanities, tub and separate shower. Office or work out room adjacent. Enormous walkin closet w build in dressers and shelving along with a skylight. 3 other bedrooms and laundry room on this level. One jack and jill bath. Third bedroom as en-suite bath. 2 car garage w alley entrance. Home is easy 3 block walking to McCullough mid school. Located in Armstrong Elementary. Located west end of Asbury Street close to Dallas Country club and Park. Step outside your front door to experience the ultimatePark Cities lifestyle—you are just 3 blocks from premium dining, cafes, and boutique shopping at Snider Plaza, 3 blocks from the SMU campus, and mere steps from the tree-lined paths, playgrounds, and tennis pickleball courts of 2 parks.

Save
Ask
Tour
Hide
Share
Listing Snapshot
Price 
$8,900
Days On Site 
33 Days
Bedrooms 
4
Inside Area (SqFt) 
3,130 sqft
Total Baths 
4
Full Baths 
3
Partial Baths 
1
Lot Size 
0.086 Acres
Year Built 
2003
MLS® Number 
21297426
Status 
Active
Property Tax 
N/A
HOA/Condo/Coop Fees 
N/A
Sq Ft Source 
N/A
Friends & Family
Recent Activity
2 weeks agoListing updated with changes from the MLS®
3 weeks agoPrice changed to $8,900
a month agoListing first seen on site
General Features
Acres 
0.086
Attached Garage 
Yes
Available on 
2026-06-11
Garage 
Yes
Garage Spaces 
2
Lease Term 
12 Months
Levels 
Two
Parking 
Garage Door OpenerGarage Faces RearAttached
Pets 
Breed RestrictionsCallCats OKSize LimitYes
Property Sub Type 
Single Family Residence
Security 
Security System OwnedSmoke Detector(s)
Sewer 
Public Sewer
Style 
Traditional
Utilities 
Cable Available
Water Source 
Public
Interior Features
Appliances 
DishwasherDisposalGas CooktopMicrowaveDouble Oven
Cooling 
Central AirElectric
Fireplace 
Yes
Fireplace Features 
Gas Log
Fireplaces 
2
Flooring 
CarpetWood
Heating 
CentralNatural Gas
Interior 
Vaulted Ceiling(s)High Speed Internet
Laundry Features 
Electric Dryer HookupWasher Hookup
Bath-Half 
Dimensions - 0 x 0Level - First
Bedroom 
Dimensions - 13 x 11Level - SecondFeatures - Walk-In Closet(s)
Breakfast Room 
Dimensions - 13 x 8Level - First
Den 
Dimensions - 15 x 8Level - Second
Dining Room 
Dimensions - 14 x 11Level - First
Kitchen 
Dimensions - 18 x 13Level - FirstFeatures - Breakfast Bar
Living Room 
Dimensions - 18 x 18Level - First
Master Bedroom 
Dimensions - 18 x 18Level - SecondFeatures - Walk-In Closet(s)
Utility Room 
Dimensions - 0 x 0Level - Second
Save
Ask
Tour
Hide
Share
Exterior Features
Construction Details 
Brick
Exterior 
Rain Gutters
Fencing 
FencedWood
Lot Features 
Few Trees
Community Features
School District 
Highland Park ISD
Schools
School District
Highland Park ISD
Elementary School
Armstrong
Middle School
Highland Park
High School
Highland Park
Listing courtesy of Cyndie Gawain of Pinnacle Realty Advisors [email protected]


© 2020 North Texas Real Estate Information Systems. All rights reserved. Information is deemed reliable but is not guaranteed accurate by the MLS or NTREIS. The information being provided is for the consumer's personal, non-commercial use, and may not be reproduced, redistributed, or used for any purpose other than to identify prospective properties consumers may be interested in purchasing.
Last checked: 2026-07-14 06:20 PM CDT

Neighborhood & Commute
Source: Walkscore
Disclosure: Community information and market data powered by Constellation Data Labs. Information is deemed reliable but not guaranteed.
Save
Ask
Tour
Hide
Share