Save
Ask
Tour
Hide
Share
$679,900
76 Days On Site

3207 Willow Ridge Trail
Carrollton, TX75007

For Sale|Single Family Residence|Active
4
Beds
4
Total Baths
3
Full Baths
1
Partial Bath
4,090
SqFt
$166
/SqFt
1991
Built
Subdivision:
Timbercreek Estate Ph 1
County:
Denton

Due to the health concerns created by Coronavirus we are offering personal 1-1 online video walkthough tours where possible.
Call Now: 214-801-3495
Is this the listing for you? We can help make it yours.
214-801-3495
Upcoming Open Houses
Due to COVID-19, we recommend you verify Open Houses before attending.
Sat, Sep 5, 1:00 PM - 3:00 PM
3207 Willow Ridge Trail3207 Willow Ridge Trail3207 Willow Ridge Trail3207 Willow Ridge Trail
Save
Ask
Tour
Hide
Share

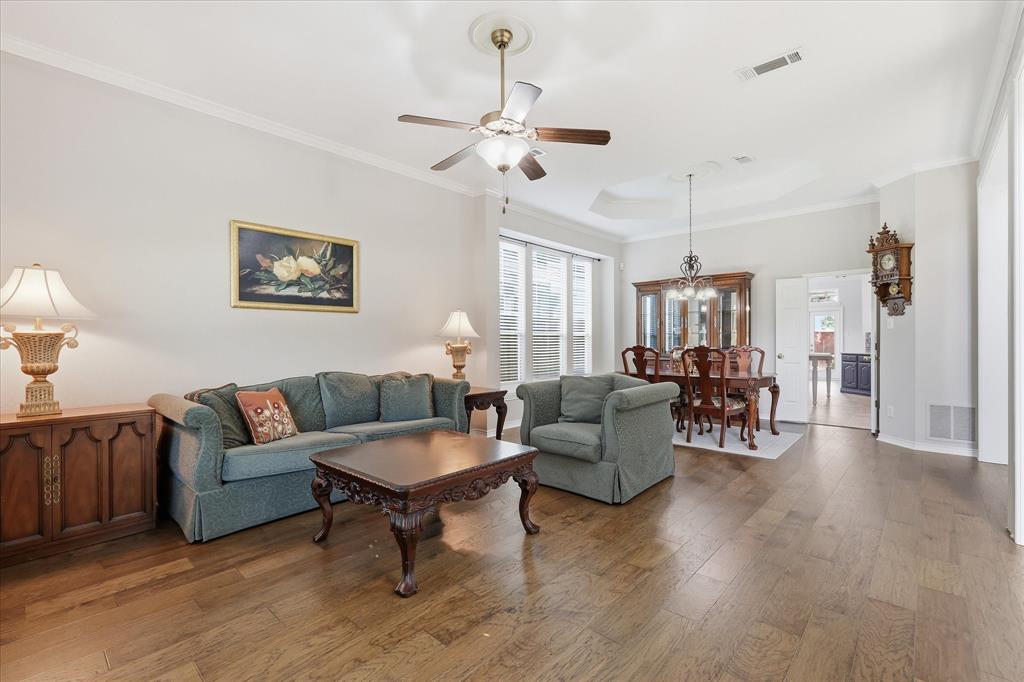
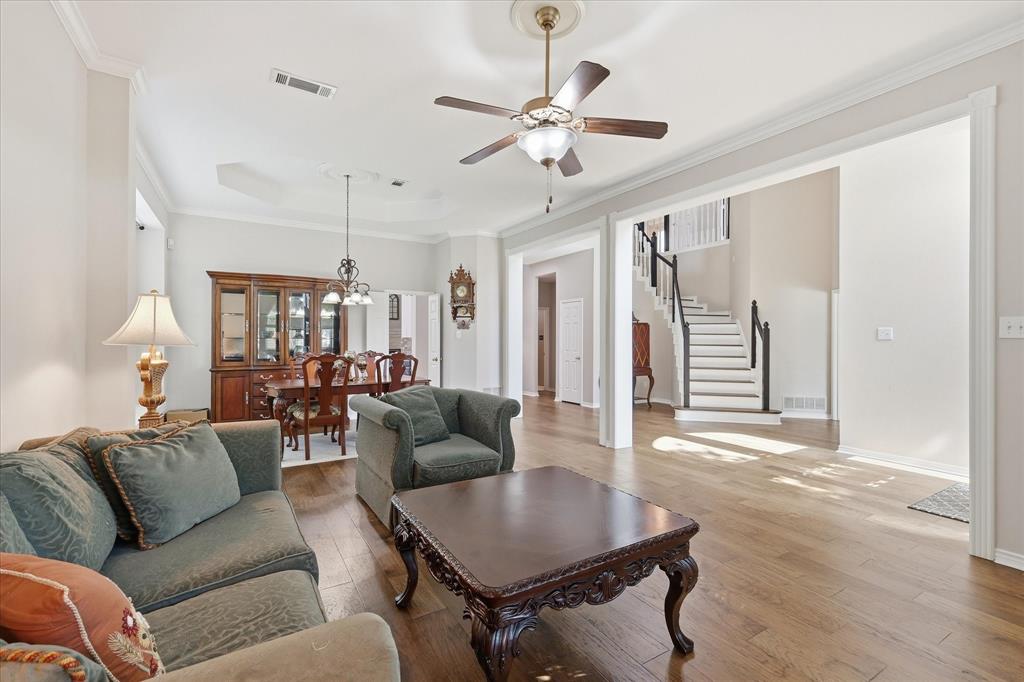
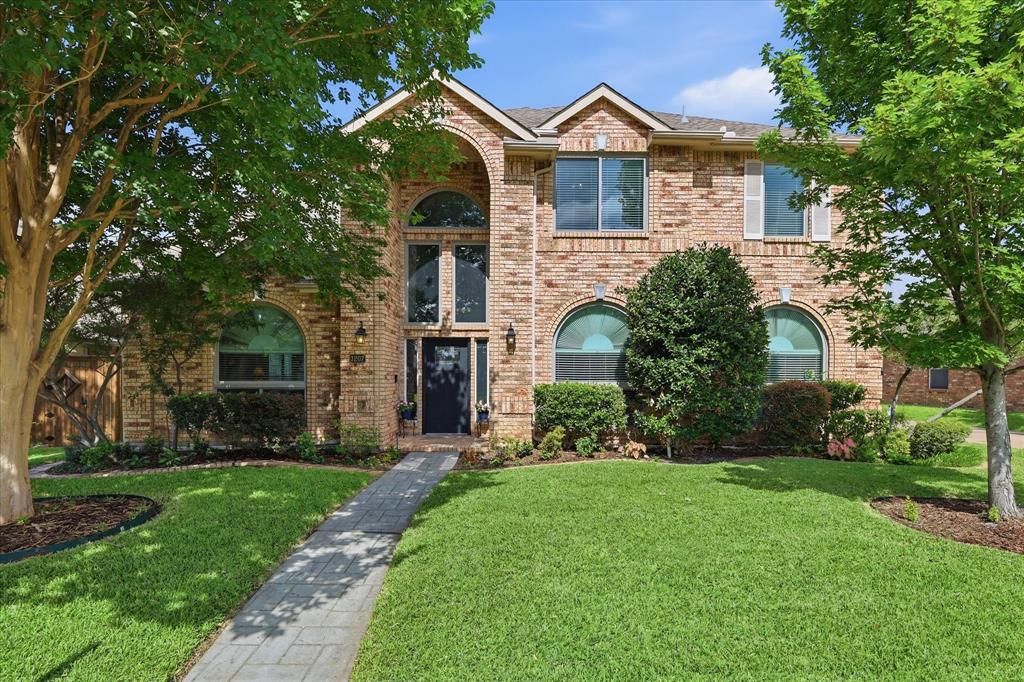
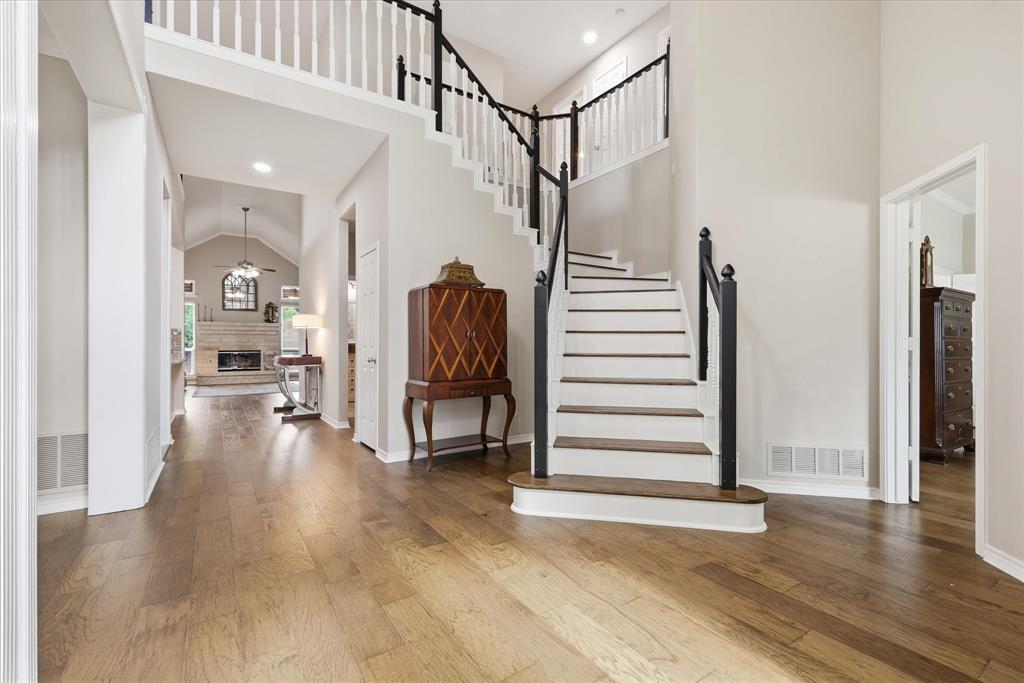
Discover refined living in one of Carrollton’s most desirable neighborhoods, where timeless style, thoughtful updates, and an exceptional outdoor retreat come together in this impressive 4-bedroom, 3.5-bath home with more than 4,000 square feet. Located in sought-after Timbercreek, this beautifully maintained residence offers generous living spaces, elevated finishes, and a layout designed for both everyday comfort and entertaining. At the heart of the home, the remodeled kitchen combines style and functionality, creating an inviting gathering space for family and friends. The spacious first-floor primary suite provides a private retreat, complemented by a beautifully updated, spa-inspired bath. An additional updated guest bath and numerous designer touches throughout add to the home’s polished appeal. Beyond the interiors, the backyard is truly the showstopper. A sparkling PebbleTec pool and spa anchor the professionally designed outdoor living space, while tiered landscaping, two elegant arbors, and a dedicated outdoor cooking area create an atmosphere reminiscent of a private resort. An 8-foot board-on-board privacy fence surrounds the beautifully landscaped yard, providing an ideal setting for relaxing, entertaining, and enjoying outdoor living. Recent improvements—including updated windows, radiant barrier insulation, HVAC systems, and water heaters—add to the home’s comfort and energy efficiency. With its spacious floor plan, beautifully renovated spaces, extensive outdoor amenities, and prime Carrollton location, this Timbercreek residence offers a rare opportunity to enjoy sophisticated living with the comforts of a private backyard getaway.*See complete list of improvements in the Transaction Desk*. Location, schools, community centers, trails, parks and shopping!!

Save
Ask
Tour
Hide
Share
Listing Snapshot
Price 
$679,900
Days On Site 
76 Days
Bedrooms 
4
Inside Area (SqFt) 
4,090 sqft
Total Baths 
4
Full Baths 
3
Partial Baths 
1
Lot Size 
0.231 Acres
Year Built 
1991
MLS® Number 
21288090
Status 
Active
Property Tax 
$10,494
HOA/Condo/Coop Fees 
N/A
Sq Ft Source 
N/A
Friends & Family
Recent Activity
10 hours agoListing updated with changes from the MLS®
15 hours agoPrice changed to $679,900
3 months agoListing first seen on site
General Features
Acres 
0.231
Attached Garage 
Yes
Foundation 
Slab
Garage 
Yes
Garage Spaces 
2
Levels 
Two
Parking 
Additional ParkingAlley AccessConcreteGarageGarage Door OpenerGarage Faces SideAttached
Property Sub Type 
Single Family Residence
Security 
Smoke Detector(s)
Sewer 
Public Sewer
Special Circumstances 
Standard
Style 
Traditional
Utilities 
Cable AvailableNatural Gas Available
Water Source 
Public
Interior Features
Appliances 
DishwasherDisposalElectric CooktopGas Water HeaterMicrowaveDouble OvenRefrigeratorVented Exhaust Fan
Cooling 
Ceiling Fan(s)Central AirElectric
Fireplace 
Yes
Fireplace Features 
Family RoomGasGas StarterStoneGas Log
Fireplaces 
1
Flooring 
CarpetCeramic TileWood
Heating 
Exhaust FanCentralNatural Gas
Interior 
Eat-in KitchenKitchen IslandOpen FloorplanPantryWalk-In Closet(s)High Speed Internet
Laundry Features 
Electric Dryer HookupGas Dryer HookupWasher HookupOther
Window Features 
Bay Window(s)Window Coverings
Save
Ask
Tour
Hide
Share
Exterior Features
Construction Details 
Brick
Exterior 
Gas GrillRain GuttersLightingOther
Fencing 
PrivacyWood
Lot Features 
Few TreesInterior LotLandscapedSubdivided
Patio And Porch 
CoveredDeck
Pool Features 
GuniteHeatedIn GroundPool SweepPool/Spa ComboPrivateSport
Private Pool 
Yes
Roof 
Composition
Windows/Doors 
Bay Window(s)Window Coverings
Community Features
Community Features 
CurbsSidewalks
School District 
Carrollton-Farmers Branch ISD
Schools
School District
Carrollton-Farmers Branch ISD
Elementary School
Kent
Middle School
Blalack
High School
Creekview
Listing courtesy of Shay Eastland of Ebby Halliday, REALTORS [email protected]


© 2020 North Texas Real Estate Information Systems. All rights reserved. Information is deemed reliable but is not guaranteed accurate by the MLS or NTREIS. The information being provided is for the consumer's personal, non-commercial use, and may not be reproduced, redistributed, or used for any purpose other than to identify prospective properties consumers may be interested in purchasing.
Last checked: 2026-09-03 12:41 AM CDT

Neighborhood & Commute
Source: Walkscore
Disclosure: Community information and market data powered by Constellation Data Labs. Information is deemed reliable but not guaranteed.
Save
Ask
Tour
Hide
Share