Save
Ask
Tour
Hide
Share
$459,000
74 Days On Site
12933 Couture DriveFarmers Branch, TX75234
For Sale|Townhouse|Active
3
Beds
3
Total Baths
2
Full Baths
1
Partial Bath
1,866
SqFt
$246
/SqFt
2022
Built
Subdivision:
Kensington Place
County:
Dallas
Due to the health concerns created by Coronavirus we are offering personal 1-1 online video walkthough tours where possible.
Call Now: 214-801-3495
Is this the listing for you? We can help make it yours.
214-801-3495


Save
Ask
Tour
Hide
Share
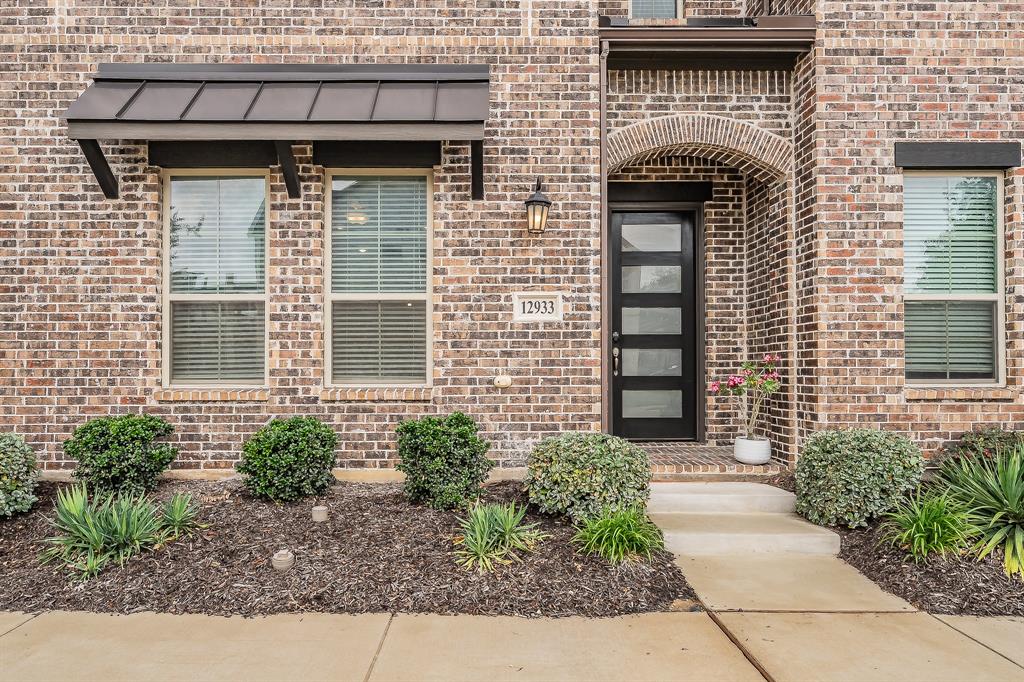
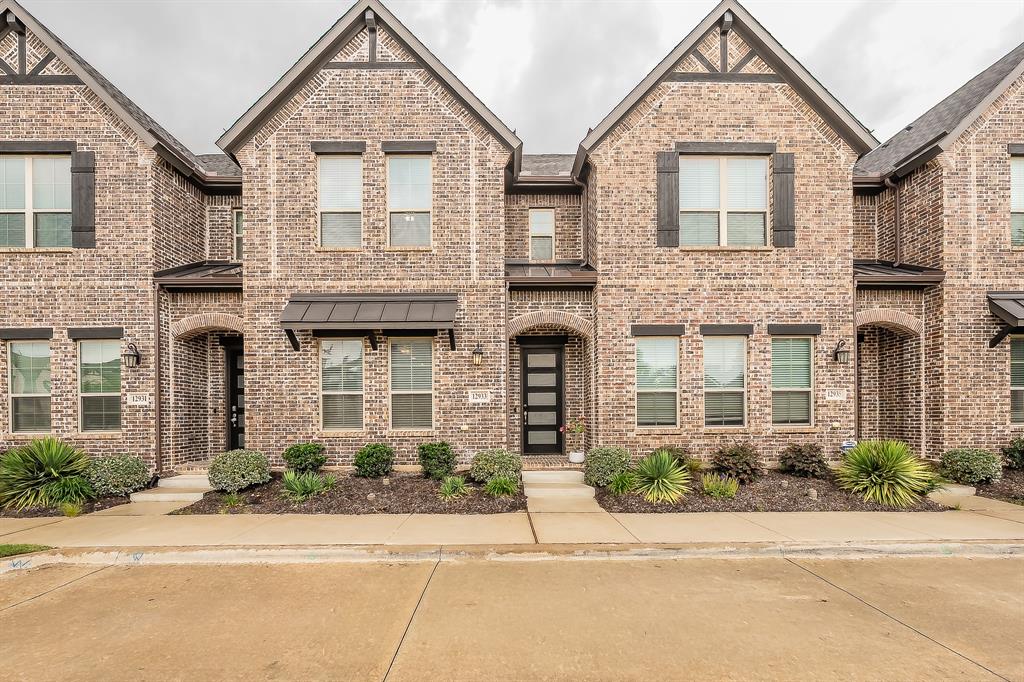
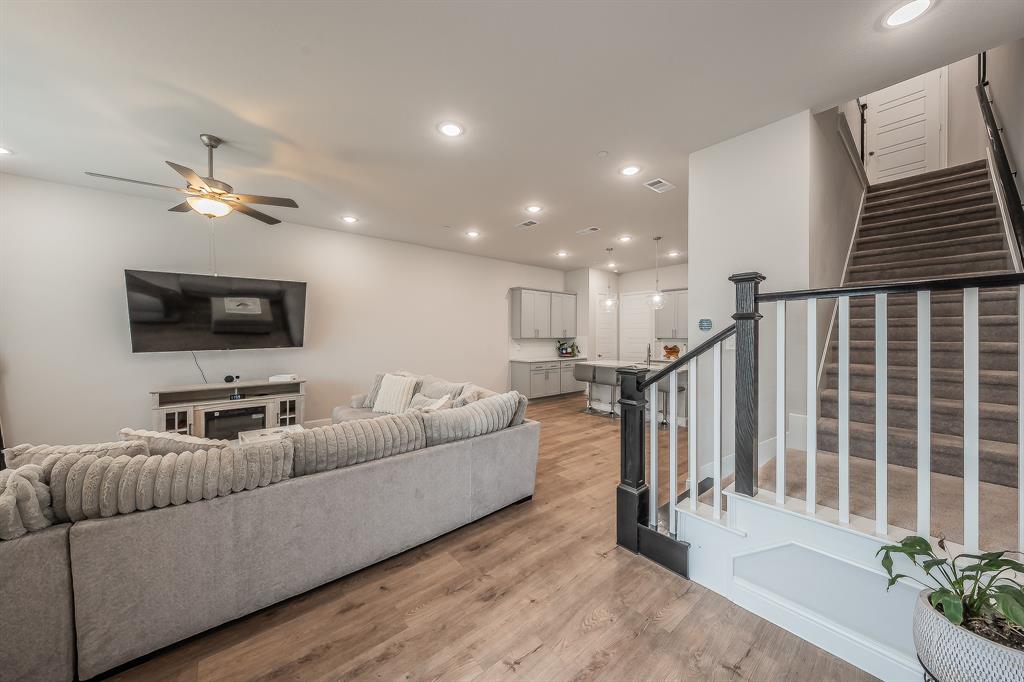
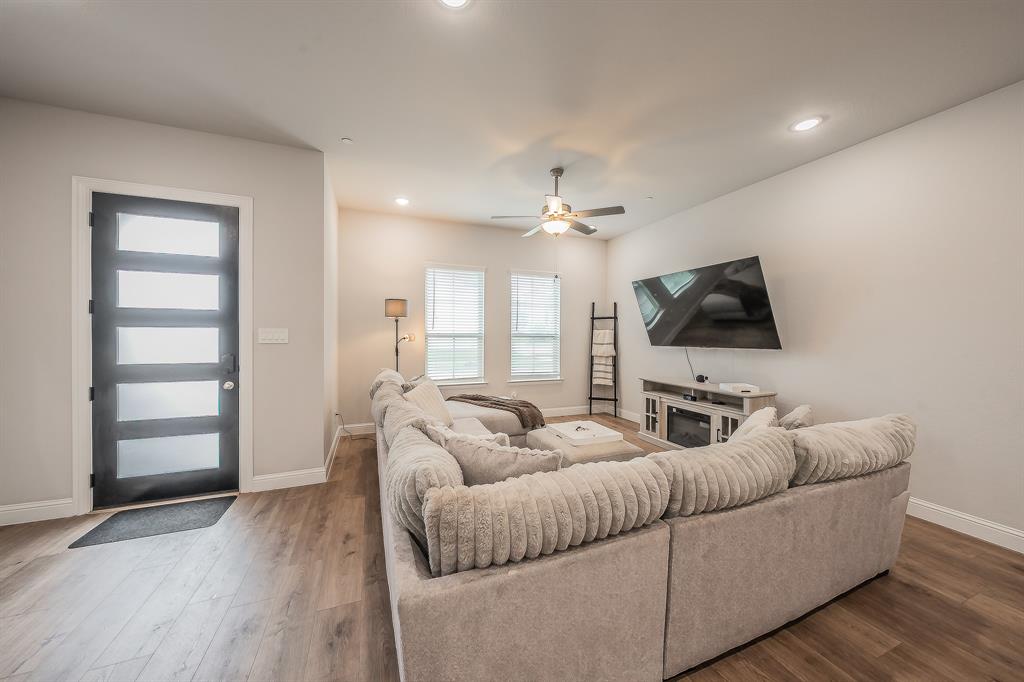
Welcome home to this open-concept townhome with warm, inviting style throughout. Natural light pours into the first-floor living space and continues upstairs into the bedrooms. The primary suite is spacious enough for two separate walk-in closets, dual vanities, and a walk-in shower. The location does the rest! Scenic walking trails are just steps from your door. Frequent flyers will appreciate being minutes from DFW International Airport, and you'll never run out of restaurants, shops, and entertainment nearby. Seller is offering $3,000 toward closing costs! Come visit us and welcome home!
Save
Ask
Tour
Hide
Share
Listing Snapshot
Price
$459,000
Days On Site
74 Days
Bedrooms
3
Inside Area (SqFt)
1,866 sqft
Total Baths
3
Full Baths
2
Partial Baths
1
Lot Size
0.046 Acres
Year Built
2022
MLS® Number
21283828
Status
Active
Property Tax
$9,928
HOA/Condo/Coop Fees
$320 monthly
Sq Ft Source
N/A
Friends & Family
React
Comment
Invite
Recent Activity
| 5 days ago | Listing updated with changes from the MLS® | |
| 4 weeks ago | Price changed to $459,000 | |
| 2 months ago | Listing first seen on site |

General Features
Acres
0.046
Attached Garage
Yes
Foundation
Slab
Garage
Yes
Garage Spaces
2
Levels
Two
Parking
Additional ParkingElectric Vehicle Charging Station(s)GarageGarage Door OpenerGarage Faces RearAttached
Property Sub Type
Townhouse
Security
Carbon Monoxide Detector(s)Security SystemSmoke Detector(s)
Sewer
Public Sewer
Special Circumstances
Standard
Style
Traditional
Utilities
Cable AvailableUnderground Utilities
Water Source
Public
Interior Features
Appliances
DishwasherDisposalElectric OvenGas CooktopMicrowaveTankless Water HeaterVented Exhaust Fan
Cooling
Ceiling Fan(s)Central AirElectric
Flooring
CarpetCeramic TileWood
Heating
Exhaust FanCentralNatural Gas
Interior
Double VanityPantryVaulted Ceiling(s)Wired for DataHigh Speed Internet
Laundry Features
Gas Dryer HookupIn HallWasher Hookup
Window Features
Window Coverings
Bedroom
Dimensions - 12 x 10Level - SecondFeatures - Ceiling Fan(s), Walk-In Closet(s)
Dining Room
Dimensions - 14 x 10Level - First
Kitchen
Dimensions - 15 x 10Level - FirstFeatures - Breakfast Bar, Kitchen Island
Living Room
Dimensions - 14 x 13Level - FirstFeatures - Ceiling Fan(s)
Master Bedroom
Dimensions - 16 x 14Level - SecondFeatures - Ceiling Fan(s), Walk-In Closet(s)
Save
Ask
Tour
Hide
Share
Exterior Features
Construction Details
Brick
Exterior
Rain Gutters
Patio And Porch
Covered
Roof
Composition
Waterfront Features
Lake Privileges
Windows/Doors
Window Coverings
Community Features
Accessibility Features
Smart Technology
Association Dues
960
Community Features
PoolClubhouseLakeParkPlaygroundSidewalks
Financing Terms Available
CashConventionalFHAUSDA LoanVA Loan
HOA Fee Frequency
Quarterly
School District
Carrollton-Farmers Branch ISD
Schools
School District
Carrollton-Farmers Branch ISD
Elementary School
Landry
Middle School
Bush
High School
Ranchview
Listing courtesy of Jennifer Weeks of HomeSmart Stars [email protected]

© 2020 North Texas Real Estate Information Systems. All rights reserved. Information is deemed reliable but is not guaranteed accurate by the MLS or NTREIS. The information being provided is for the consumer's personal, non-commercial use, and may not be reproduced, redistributed, or used for any purpose other than to identify prospective properties consumers may be interested in purchasing.
Last checked: 2026-08-11 03:06 AM CDT

© 2020 North Texas Real Estate Information Systems. All rights reserved. Information is deemed reliable but is not guaranteed accurate by the MLS or NTREIS. The information being provided is for the consumer's personal, non-commercial use, and may not be reproduced, redistributed, or used for any purpose other than to identify prospective properties consumers may be interested in purchasing.
Last checked: 2026-08-11 03:06 AM CDT
Neighborhood & Commute
Source: Walkscore
Disclosure: Community information and market data powered by Constellation Data Labs. Information is deemed reliable but not guaranteed.
Save
Ask
Tour
Hide
Share


Did you know? You can invite friends and family to your search. They can join your search, rate and discuss listings with you.