Save
Ask
Tour
Hide
Share
$1,475,000
75 Days On Site

4512 Alexandra Drive
Colleyville, TX76034

For Sale|Single Family Residence|Active
6
Beds
6
Total Baths
4
Full Baths
2
Partial Baths
5,711
SqFt
$258
/SqFt
1990
Built
Subdivision:
Lakes Of Somerset The
County:
Tarrant

Due to the health concerns created by Coronavirus we are offering personal 1-1 online video walkthough tours where possible.
Call Now: 214-801-3495
Is this the listing for you? We can help make it yours.
214-801-3495
4512 Alexandra Drive4512 Alexandra Drive4512 Alexandra Drive4512 Alexandra Drive
Save
Ask
Tour
Hide
Share

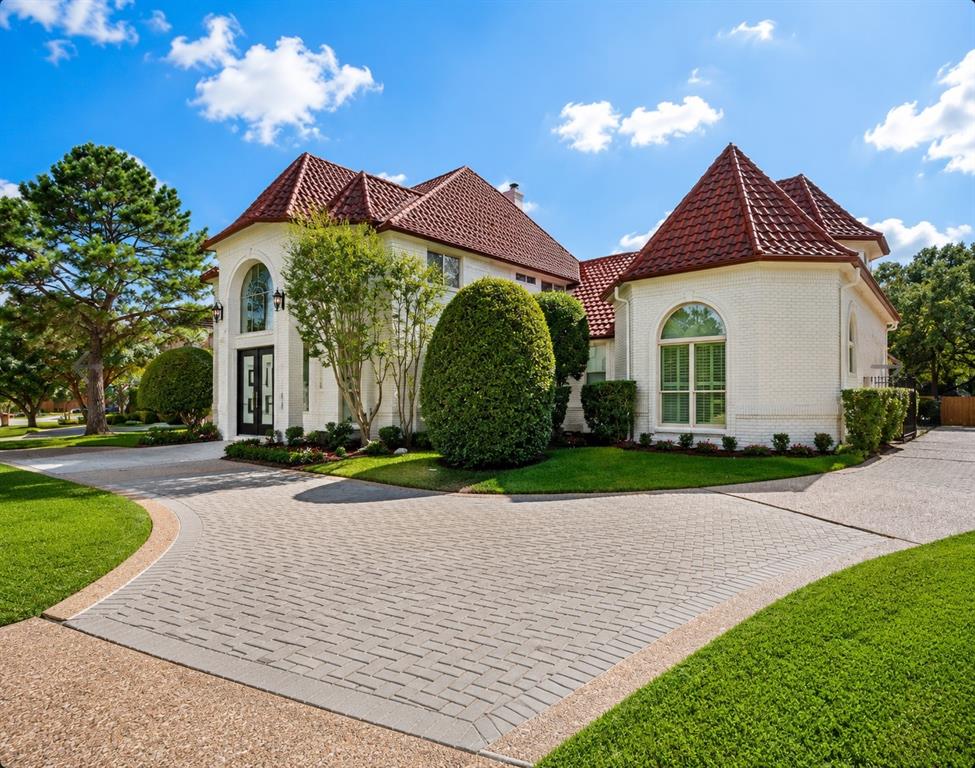
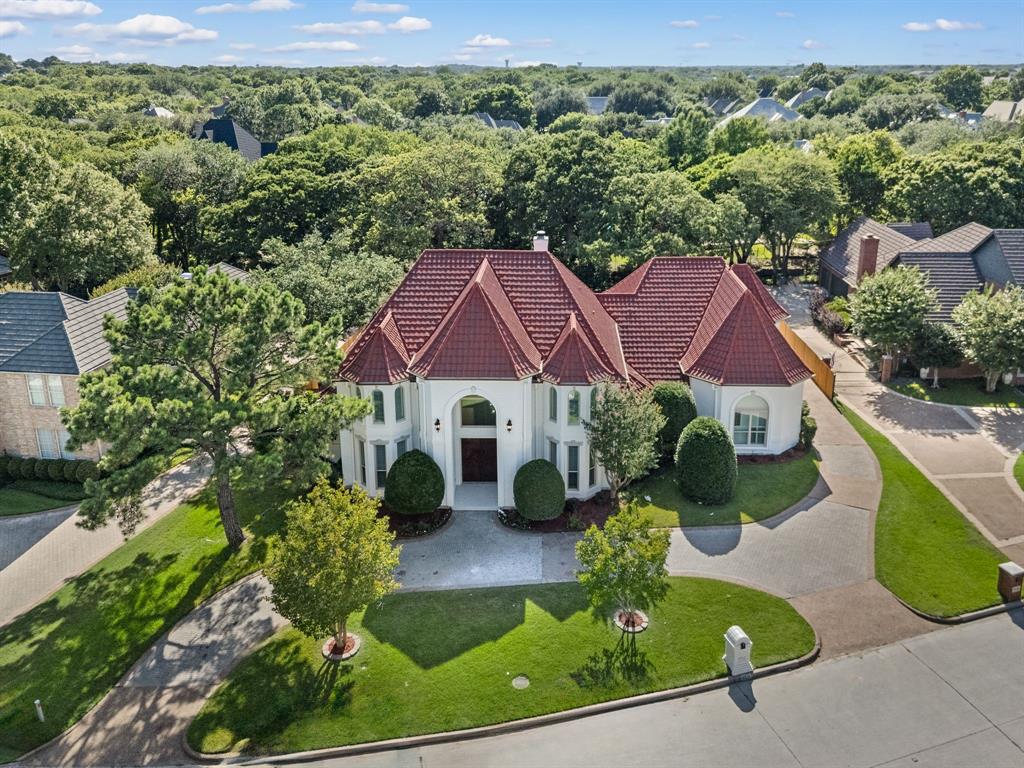
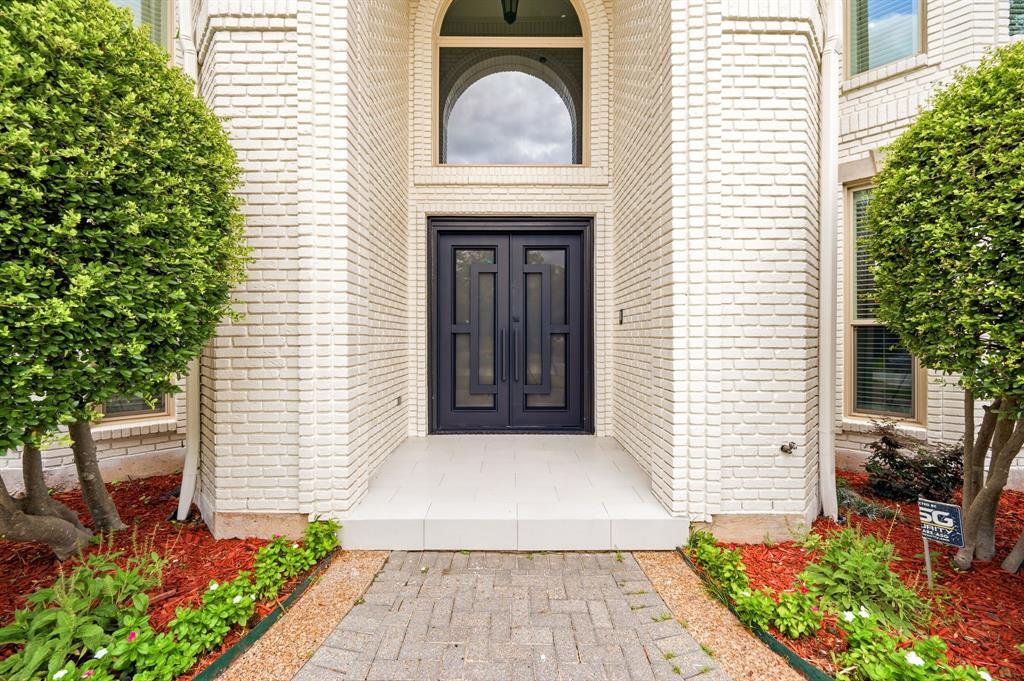
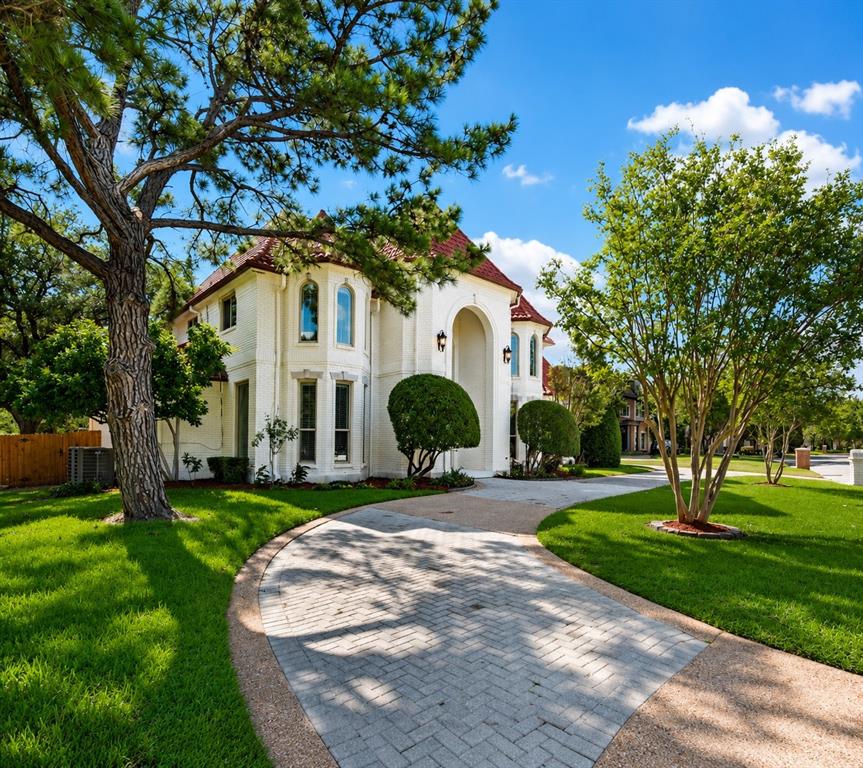
Welcome to this fully remodeled luxury two-story home in highly sought-after Lakes of Somerset where sophisticated design, generous living spaces, and resort-style amenities come together beautifully.As part of the sellers’ commitment to creating an exceptional home, the property was temporarily taken off the market to incorporate additional renovations and enhancements inspired by feedback from prospective buyers. These thoughtful improvements have now been completed, further elevating an already extensively remodeled home and creating a unique and an exceptional opportunity for its next owner.On the first floor you have a lovely large primary bedroom, two and a half beautifully remodeled bathrooms, office with luxury glass door, large living area, fully remodeled kitchen with quartz counter tops and updated appliances, utility room and a large secondary bedroom, perfect for mother in law suite. On the second floor you have a large living area, four bedrooms, two and a half bathrooms, recently renovated movie room, game room for kiddos along with a wet bar. Situated on an impressive 0.480-acre lot, this exceptional residence offers 6 spacious bedrooms and 6 bathrooms, providing plenty of room for family, guests, and entertaining. The extensive remodel brings a fresh, upscale luxury feel throughout, with beautifully updated finishes and thoughtfully designed spaces that make this home truly move-in ready.Entertainment is at the heart of this property. Enjoy unforgettable movie nights in your private movie theater, host family and friends throughout the spacious interior, or head outside to your own backyard retreat featuring a sparkling swimming pool- spa combo perfect for relaxing and entertaining.Car enthusiasts and those needing extra storage will appreciate the rare 4-car garage, adding even more functionality to this impressive estate.

Save
Ask
Tour
Hide
Share
Listing Snapshot
Price 
$1,475,000
Days On Site 
75 Days
Bedrooms 
6
Inside Area (SqFt) 
5,711 sqft
Total Baths 
6
Full Baths 
4
Partial Baths 
2
Lot Size 
0.48 Acres
Year Built 
1990
MLS® Number 
21274173
Status 
Active
Property Tax 
$17,064
HOA/Condo/Coop Fees 
$183.33 monthly
Sq Ft Source 
N/A
Friends & Family
Recent Activity
yesterdayListing updated with changes from the MLS®
4 days agoPrice changed to $1,475,000
4 days agoStatus changed to Active
2 months agoListing first seen on site
General Features
Acres 
0.48
Attached Garage 
Yes
Foundation 
Slab
Garage 
Yes
Garage Spaces 
4
Levels 
Two
Parking 
Additional ParkingBoatCoveredDrivewayElectric GateGarageGarage Door OpenerGarage Faces RearGatedGuestKitchen LevelOversizedRV Access/ParkingAttached
Property Sub Type 
Single Family Residence
Security 
Carbon Monoxide Detector(s)Smoke Detector(s)
Sewer 
Public Sewer
Special Circumstances 
Standard
Style 
Traditional
Utilities 
Cable AvailableNatural Gas Available
Water Source 
Public
Interior Features
Appliances 
Trash CompactorBuilt-In Gas RangeDishwasherDisposalElectric CooktopGas CooktopGas RangeGas Water HeaterMicrowaveConvection OvenDouble OvenRefrigeratorVented Exhaust Fan
Cooling 
Ceiling Fan(s)Central AirElectric
Fireplace 
Yes
Fireplace Features 
DecorativeFamily RoomGasLiving RoomWood Burning
Fireplaces 
2
Flooring 
CarpetCombinationHardwoodTileWood
Heating 
Exhaust FanCentralNatural Gas
Interior 
Built-in FeaturesChandelierDouble VanityDry BarEat-in KitchenGranite CountersKitchen IslandNatural WoodworkOpen FloorplanPantryVaulted Ceiling(s)Walk-In Closet(s)High Speed InternetIn-Law Floorplan
Laundry Features 
Electric Dryer HookupIn Hall
Spa 
Yes
Window Features 
Bay Window(s)ShuttersWindow Coverings
Bedroom 
Dimensions - 17 x 13Level - FirstFeatures - Ceiling Fan(s)
Office 
Dimensions - 19 x 14Level - FirstFeatures - Ceiling Fan(s)
Save
Ask
Tour
Hide
Share
Exterior Features
Construction Details 
Wood SidingBrick
Exterior 
Rain GuttersStorage
Fencing 
Back YardFencedGateWoodWrought Iron
Lot Features 
ClearedFew TreesGreenbeltInterior LotLandscapedSubdivided
Patio And Porch 
CoveredDeckPatioRear Porch
Pool Features 
GuniteHeatedIn GroundOutdoor PoolPool/Spa ComboSalt Water
Roof 
Metal
Spa 
Yes
Waterfront Features 
Lake Privileges
Windows/Doors 
Bay Window(s)ShuttersWindow Coverings
Community Features
Association Dues 
545
Community Features 
CurbsFishingGatedLakeParkSidewalksOther
Financing Terms Available 
CashConventionalFHAVA Loan
HOA Fee Frequency 
Semi-Annually
School District 
Grapevine-Colleyville ISD
Schools
School District
Grapevine-Colleyville ISD
Elementary School
Bransford
Middle School
Colleyville
High School
Colleyville Heritage
Listing courtesy of Nita Copeland of Century 21 Mike Bowman, Inc. [email protected]


© 2020 North Texas Real Estate Information Systems. All rights reserved. Information is deemed reliable but is not guaranteed accurate by the MLS or NTREIS. The information being provided is for the consumer's personal, non-commercial use, and may not be reproduced, redistributed, or used for any purpose other than to identify prospective properties consumers may be interested in purchasing.
Last checked: 2026-09-01 02:00 PM CDT

Neighborhood & Commute
Source: Walkscore
Disclosure: Community information and market data powered by Constellation Data Labs. Information is deemed reliable but not guaranteed.
Save
Ask
Tour
Hide
Share