

Save
Ask
Tour
Hide
$3,250,000
11 Days On Site
3531 Midwick DriveFrisco, TX75034
For Sale|Single Family Residence|Active Under Contract
5
Beds
6
Total Baths
5
Full Baths
1
Partial Bath
5,555
SqFt
$585
/SqFt
2018
Built
Subdivision:
The Hills Of Kingswo
County:
Denton
Due to the health concerns created by Coronavirus we are offering personal 1-1 online video walkthough tours where possible.
Call Now: 214-801-3495
Is this the listing for you? We can help make it yours.
214-801-3495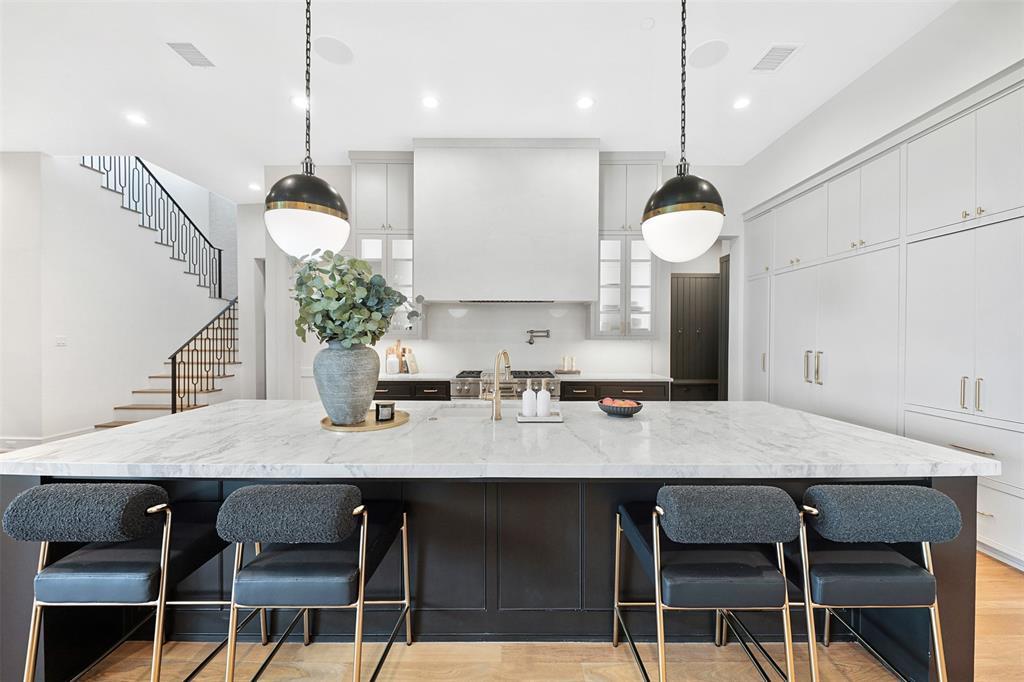
Save
Ask
Tour
Hide
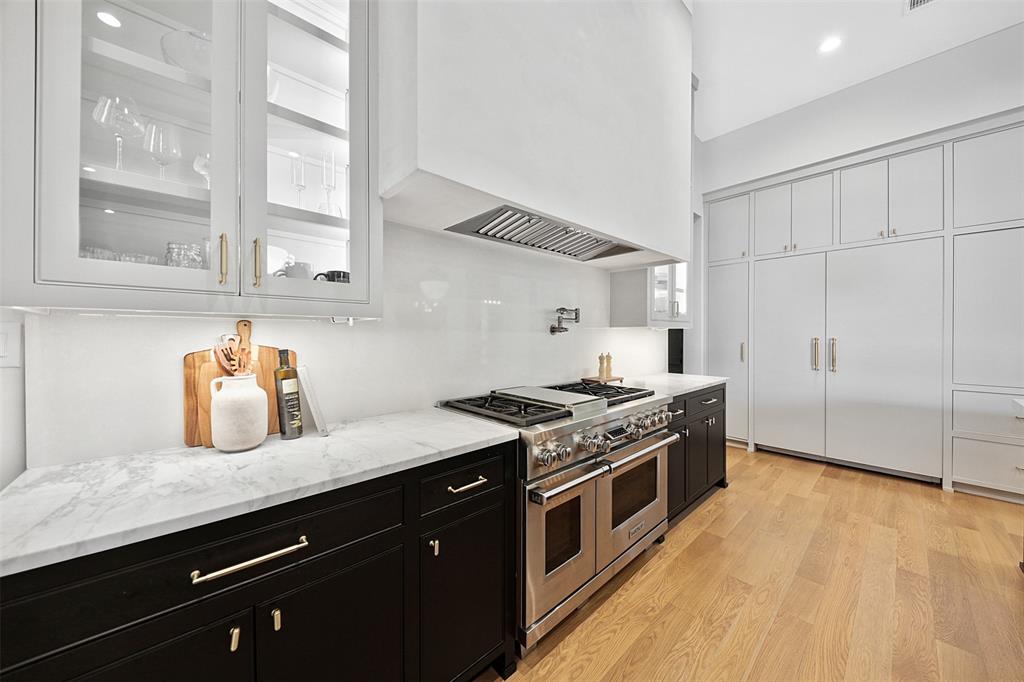
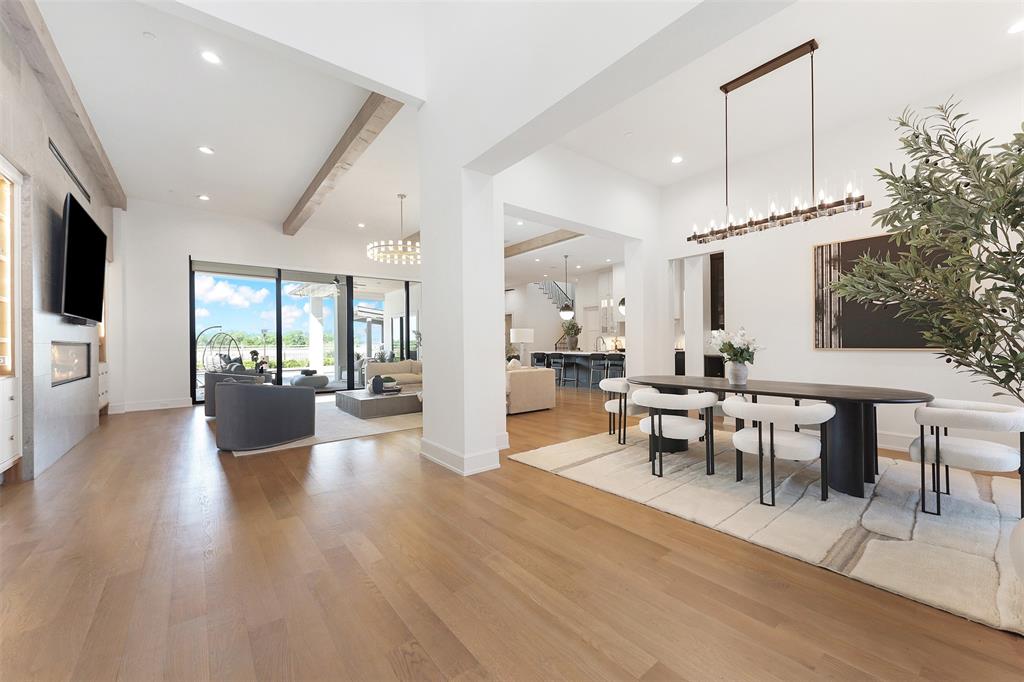
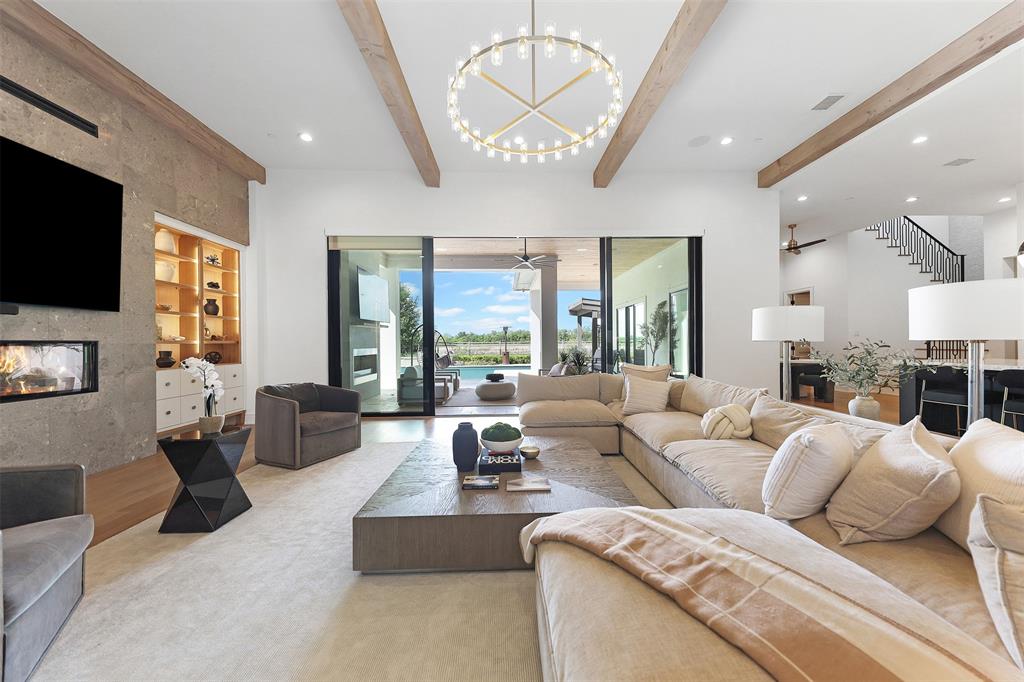
Nestled in the prestigious, guard-gated Hills of Kingswood, this Crest Custom home offers both luxury and ease. With five bedrooms and five baths, including a first-floor secondary suite, it’s designed for seamless living. The main level boasts a chef’s kitchen, butler’s pantry, and an inviting media-game room that overlooks the outdoor pool, spa, and kitchen. Upstairs, three ensuite bedrooms accompany a spacious media room. Hardwood floors throughout and a glass-door home office elevate the design, while a three-car garage and greenbelt views complete this exquisite retreat.
Save
Ask
Tour
Hide
Listing Snapshot
Price
$3,250,000
Days On Site
11 Days
Bedrooms
5
Inside Area (SqFt)
5,555 sqft
Total Baths
6
Full Baths
5
Partial Baths
1
Lot Size
0.35 Acres
Year Built
2018
MLS® Number
21262565
Status
Active Under Contract
Property Tax
$58,347
HOA/Condo/Coop Fees
$1,500 Semi-Annually
Sq Ft Source
N/A
Friends & Family
Recent Activity
| a week ago | Listing updated with changes from the MLS® | |
| a week ago | Status changed to Active Under Contract | |
| 2 weeks ago | Listing first seen on site |
General Features
Acres
0.35
Attached Garage
Yes
Foundation
Pillar/Post/Pier
Garage
Yes
Garage Spaces
3
Levels
Two
Parking
GarageGarage Door OpenerAttached
Property Sub Type
Single Family Residence
Security
Gated CommunitySecurity GateSecurity GuardSmoke Detector(s)
Sewer
Public Sewer
Special Circumstances
Standard
Water Source
Public
Interior Features
Appliances
RefrigeratorBuilt-In RefrigeratorDishwasherDisposalGas RangeMicrowaveDouble OvenWine Cooler
Cooling
Ceiling Fan(s)Central AirElectric
Fireplace
Yes
Fireplace Features
Living RoomOutside
Fireplaces
2
Flooring
CarpetTileWood
Heating
Central
Interior
Built-in FeaturesDouble VanityEat-in KitchenGranite CountersKitchen IslandOpen FloorplanPantryWalk-In Closet(s)Wet Bar
Save
Ask
Tour
Hide
Exterior Features
Patio And Porch
Covered
Pool Features
In Ground
Roof
Metal
Community Features
Association Dues
1500
Community Features
Gated
HOA Fee Frequency
Semi-Annually
School District
Lewisville ISD
Schools
School District
Lewisville ISD
Elementary School
Hicks
Middle School
Arbor Creek
High School
Hebron
Listing courtesy of Nadia Fakih of Compass RE Texas, LLC [email protected]

© 2020 North Texas Real Estate Information Systems. All rights reserved. Information is deemed reliable but is not guaranteed accurate by the MLS or NTREIS. The information being provided is for the consumer's personal, non-commercial use, and may not be reproduced, redistributed, or used for any purpose other than to identify prospective properties consumers may be interested in purchasing.
Last checked: 2026-05-26 09:16 AM CDT
© 2020 North Texas Real Estate Information Systems. All rights reserved. Information is deemed reliable but is not guaranteed accurate by the MLS or NTREIS. The information being provided is for the consumer's personal, non-commercial use, and may not be reproduced, redistributed, or used for any purpose other than to identify prospective properties consumers may be interested in purchasing.
Last checked: 2026-05-26 09:16 AM CDT
Neighborhood & Commute
Source: Walkscore
Disclosure: Community information and market data powered by Constellation Data Labs. Information is deemed reliable but not guaranteed.
Save
Ask
Tour
Hide
Did you know? You can invite friends and family to your search. They can join your search, rate and discuss listings with you.