Save
Ask
Tour
Hide
Share
$595,000
147 Days On Site

2841 Edinburgh
Carrollton, TX75006

For Sale|Single Family Residence|Active
3
Beds
4
Total Baths
2
Full Baths
2
Partial Baths
3,057
SqFt
$195
/SqFt
2014
Built
Subdivision:
Wellington Run Ph 5
County:
Dallas

Due to the health concerns created by Coronavirus we are offering personal 1-1 online video walkthough tours where possible.
Call Now: 214-801-3495
Is this the listing for you? We can help make it yours.
214-801-3495
2841 Edinburgh2841 Edinburgh2841 Edinburgh2841 Edinburgh
Save
Ask
Tour
Hide
Share

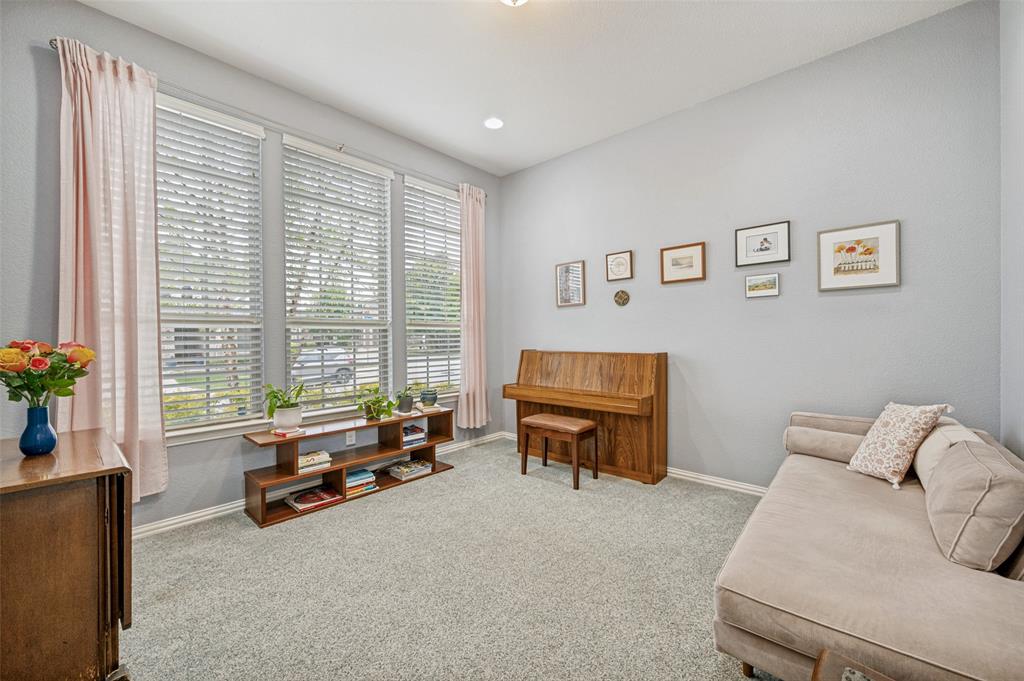
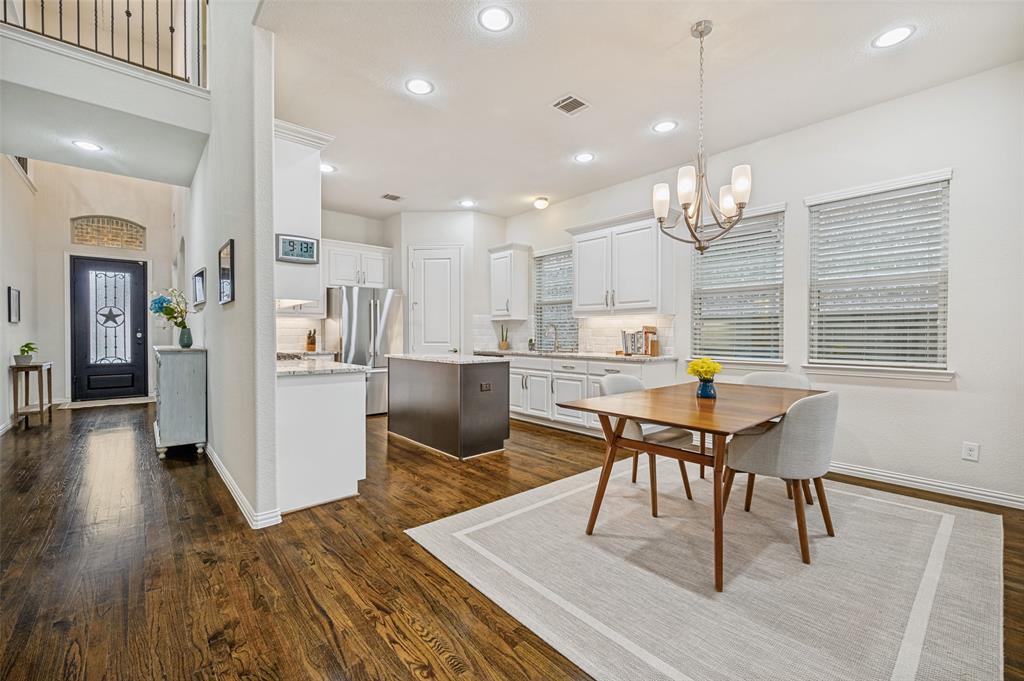
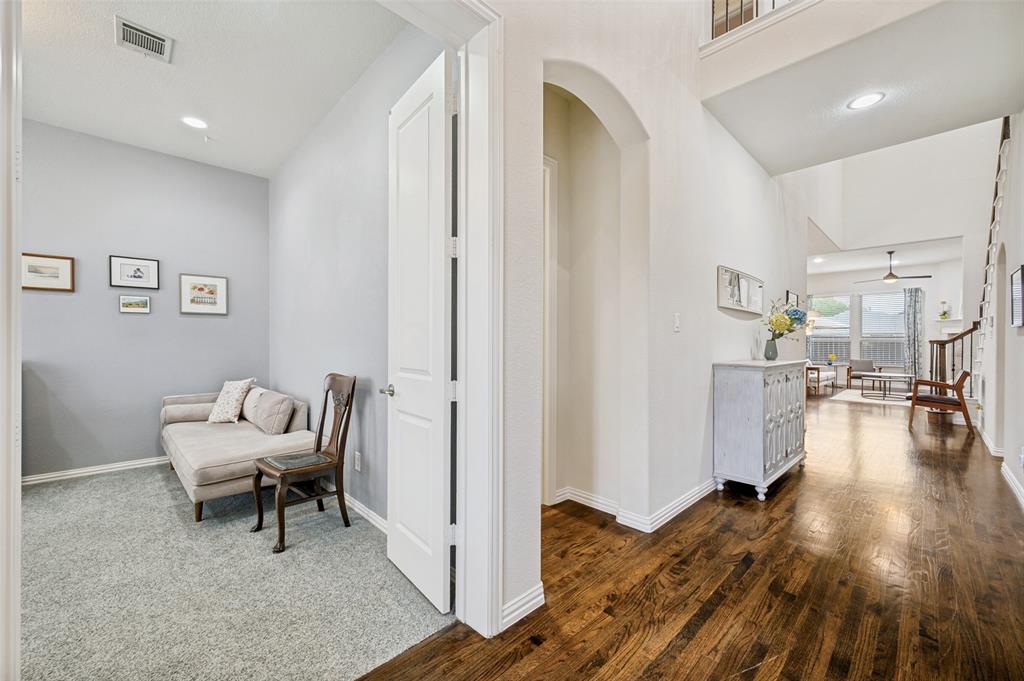
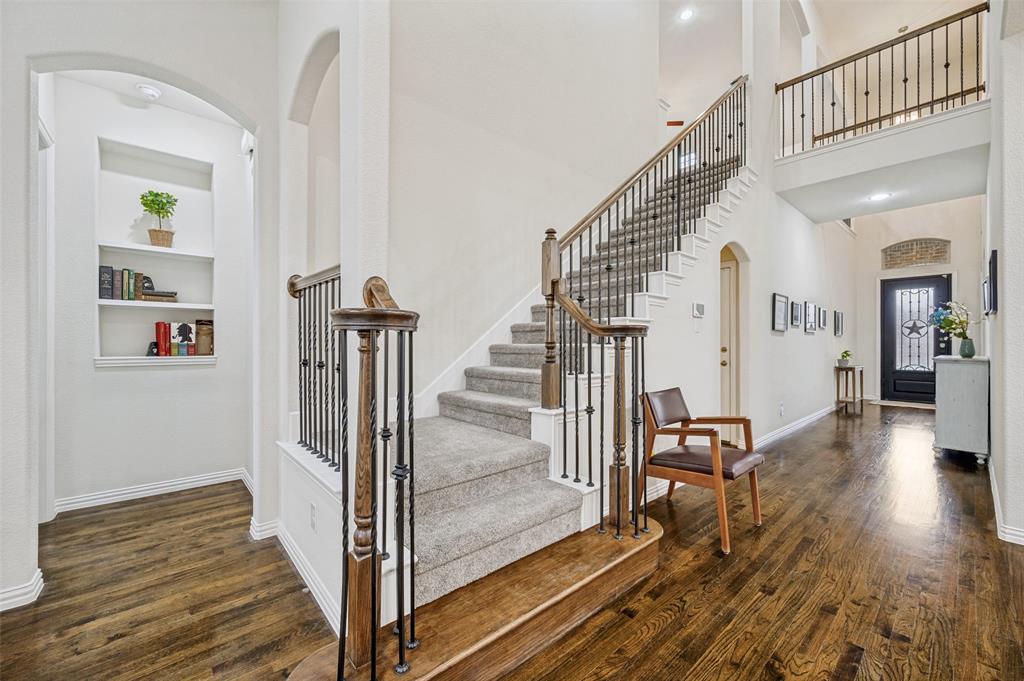
Welcome to this beautifully maintained Carrollton home, offering comfort, style, and convenience in a highly desirable location. With 3 bedrooms, 4 baths, and thoughtfully designed living spaces, this turnkey residence is ready to enjoy. The bright, expansive living room features freshly painted walls, dark hardwood floors, and abundant natural light. The updated kitchen pairs sleek countertops and ample cabinetry with new KitchenAid stainless steel appliances. Downstairs, the spacious primary suite includes two large walk-in closets and a luxurious ensuite bath with soaking tub, stand-up shower, and dual vanities. A well-appointed home office or flex space sits near the entry. Upstairs, two secondary bedrooms share a Jack & Jill bath with separate vanities, while new carpet extends across the stairs and second floor. An oversized game room and private media room create ideal spaces for relaxing or entertaining. A main-level half bath serves guests, with an additional half bath upstairs near the media room. The spacious laundry room includes built-in cabinetry and an extra sink for added convenience. Outside, enjoy a professionally installed stone patio that backs to a greenway with private gate access—perfect for outdoor gatherings or quiet evenings. Additional updates include two new AC units, a new tankless water heater, and new ceiling fans. Located in a vibrant community with easy access to shopping, dining, major highways, DFW and Love Field Airports, and walkability to the local elementary school, this exceptional home offers the best of Carrollton living.

Save
Ask
Tour
Hide
Share
Listing Snapshot
Price 
$595,000
Days On Site 
147 Days
Bedrooms 
3
Inside Area (SqFt) 
3,057 sqft
Total Baths 
4
Full Baths 
2
Partial Baths 
2
Lot Size 
0.103 Acres
Year Built 
2014
MLS® Number 
21232542
Status 
Active
Property Tax 
N/A
HOA/Condo/Coop Fees 
$59.58 monthly
Sq Ft Source 
N/A
Friends & Family
Recent Activity
5 days agoListing updated with changes from the MLS®
4 weeks agoPrice changed to $595,000
5 months agoListing first seen on site
General Features
Acres 
0.103
Attached Garage 
Yes
Carport 
2
Foundation 
Slab
Garage 
Yes
Garage Spaces 
2
Green Energy Efficient 
AppliancesHVACInsulationThermostatWindows
Levels 
Two
Parking 
ConcreteCoveredDrivewayGarageGarage Door OpenerGarage Faces FrontInside EntranceKitchen LevelLightedAttached
Property Sub Type 
Single Family Residence
Security 
Carbon Monoxide Detector(s)Fire AlarmSecurity ServiceSecurity SystemSecurity System LeasedSmoke Detector(s)
Sewer 
Public Sewer
Special Circumstances 
Standard
Style 
Contemporary/Modern
Utilities 
Cable AvailableElectricity AvailableElectricity ConnectedNatural Gas AvailablePhone AvailableUnderground Utilities
Water Source 
Public
Interior Features
Appliances 
DishwasherDisposalGas CooktopGas OvenMicrowaveTankless Water HeaterVented Exhaust Fan
Cooling 
Ceiling Fan(s)Central AirElectricENERGY STAR Qualified EquipmentOther
Fireplace 
Yes
Fireplace Features 
GasGlass DoorsLiving RoomGas Log
Fireplaces 
1
Flooring 
CarpetTileWood
Heating 
Exhaust FanCentralENERGY STAR Qualified EquipmentENERGY STAR/ACCA RSI Qualified InstallationNatural Gas
Interior 
ChandelierDouble VanityGranite CountersKitchen IslandOpen FloorplanPantryVaulted Ceiling(s)Walk-In Closet(s)High Speed InternetWired for Sound
Laundry Features 
Electric Dryer HookupWasher Hookup
Bath-Full 
Dimensions - 14 x 10Level - First
Bath-Half 
Dimensions - 4 x 5Level - Second
Bedroom 
Dimensions - 13 x 14Level - SecondFeatures - Ceiling Fan(s), Walk-In Closet(s)
Dining Room 
Dimensions - 18 x 8Level - First
Game Room 
Dimensions - 19 x 22Level - FirstFeatures - Ceiling Fan(s)
Living Room 
Dimensions - 15 x 17Level - FirstFeatures - Ceiling Fan(s)
Master Bathroom 
Dimensions - 12 x 13Level - First
Master Bedroom 
Dimensions - 15 x 14Level - FirstFeatures - Walk-In Closet(s)
Media Room 
Dimensions - 15 x 16Level - Second
Office 
Dimensions - 13 x 12Level - First
Utility Room 
Dimensions - 11 x 6Level - First
Save
Ask
Tour
Hide
Share
Exterior Features
Construction Details 
StoneBrickStone Veneer
Exterior 
Rain GuttersLightingPrivate EntrancePrivate YardGarden
Fencing 
FencedGateWood
Lot Features 
GreenbeltInterior LotLandscapedLevel
Patio And Porch 
CoveredFront PorchPatio
Roof 
Asphalt
Community Features
Association Dues 
715
Community Features 
CurbsSidewalks
Financing Terms Available 
CashConventional
HOA Fee Frequency 
Annually
School District 
Dallas ISD
Schools
School District
Dallas ISD
Elementary School
Jerry Junkins
Middle School
Walker
High School
White
Listing courtesy of Kristin Palacios of Coldwell Banker Apex, REALTORS [email protected]


© 2020 North Texas Real Estate Information Systems. All rights reserved. Information is deemed reliable but is not guaranteed accurate by the MLS or NTREIS. The information being provided is for the consumer's personal, non-commercial use, and may not be reproduced, redistributed, or used for any purpose other than to identify prospective properties consumers may be interested in purchasing.
Last checked: 2026-09-03 12:41 AM CDT

Neighborhood & Commute
Source: Walkscore
Disclosure: Community information and market data powered by Constellation Data Labs. Information is deemed reliable but not guaranteed.
Save
Ask
Tour
Hide
Share