Save
Ask
Tour
Hide
Share
$2,995,000
47 Days On Site

5707 Watson Circle
Dallas, TX75225

For Sale|Single Family Residence|Active
5
Beds
6
Total Baths
5
Full Baths
1
Partial Bath
6,283
SqFt
$477
/SqFt
2005
Built
Subdivision:
Preston Hollow
County:
Dallas

Due to the health concerns created by Coronavirus we are offering personal 1-1 online video walkthough tours where possible.
Call Now: 214-801-3495
Is this the listing for you? We can help make it yours.
214-801-3495
5707 Watson Circle5707 Watson Circle5707 Watson Circle5707 Watson Circle
Save
Ask
Tour
Hide
Share

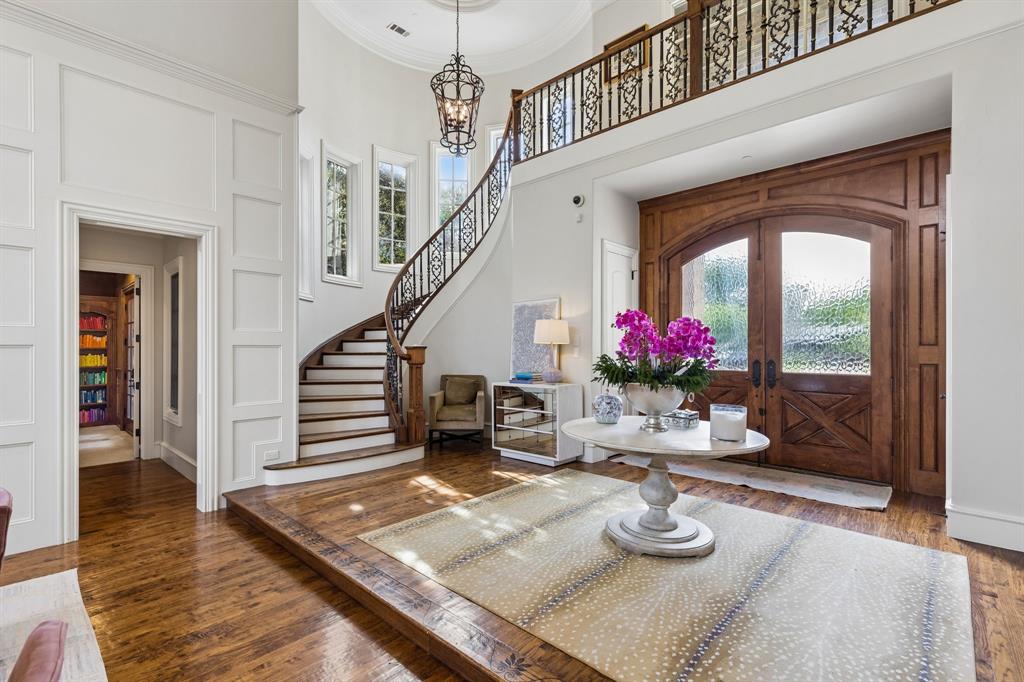
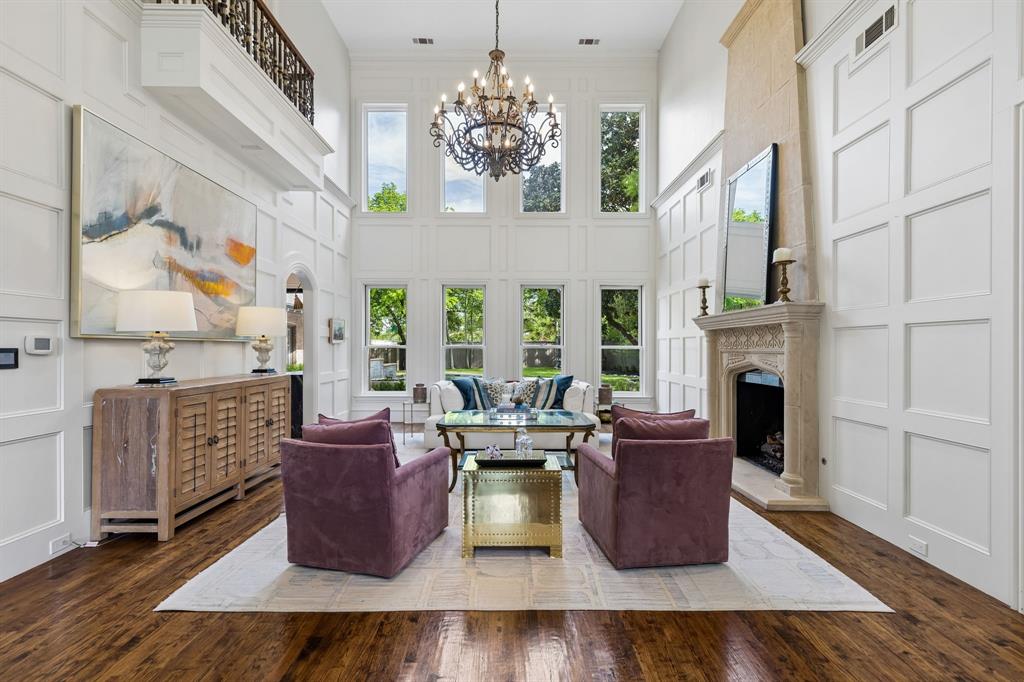
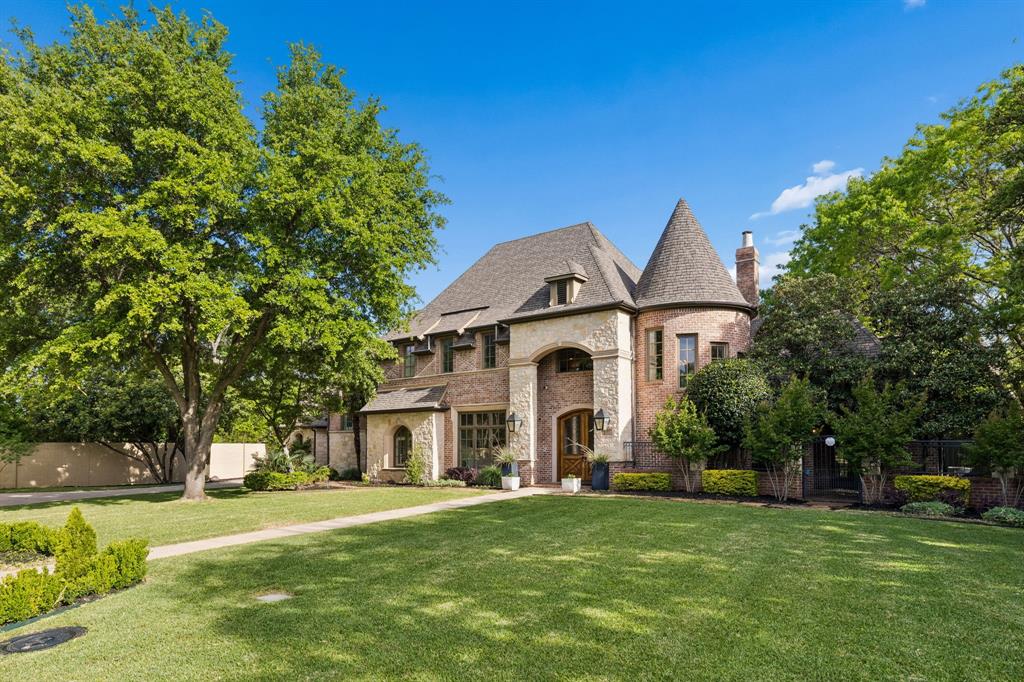
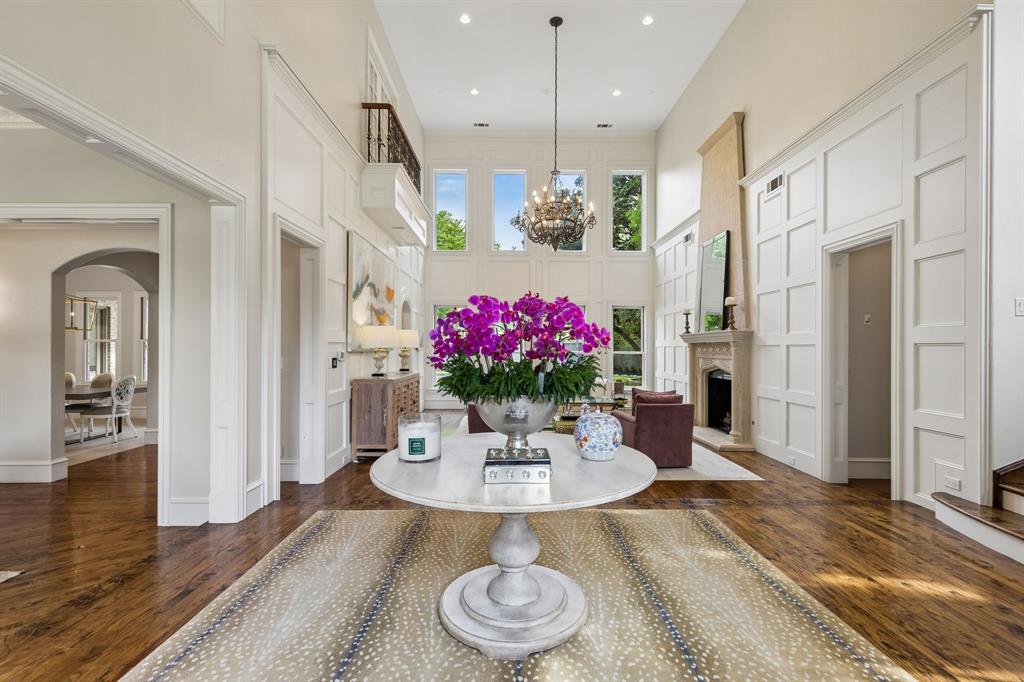
Updated two story home situated on a spacious .72 acre cul-de-sac lot, surrounded by mature trees and thoughtfully designed for comfort and functionality. The open floor plan features living room with views of the backyard, a private office, and a cozy family room with a fireplace. The main level includes a primary suite and a guest suite, making everyday living both convenient and practical. A downstairs guest bedroom features its own private entrance and en-suite bath. The primary features marble countertops, an oversized shower, soaking tub, and a custom designer walk-in closet. The kitchen has been recently updated with custom cabinetry, Wolf range, and built-in appliances. Bar area off the kitchen overlooking the counters has a second full size refrigerator and wine fridge- perfect for entertaining while overlooking the pool and oversized backyard. Upstairs offers three more bedrooms with two full baths, a spacious game room, and a dedicated media room providing plenty of space for family. Additional highlights include a three car garage with a porte-cochere.

Save
Ask
Tour
Hide
Share
Listing Snapshot
Price 
$2,995,000
Days On Site 
47 Days
Bedrooms 
5
Inside Area (SqFt) 
6,283 sqft
Total Baths 
6
Full Baths 
5
Partial Baths 
1
Lot Size 
0.724 Acres
Year Built 
2005
MLS® Number 
21231091
Status 
Active
Property Tax 
$55,684
HOA/Condo/Coop Fees 
N/A
Sq Ft Source 
N/A
Friends & Family
Recent Activity
2 days agoListing updated with changes from the MLS®
6 days agoPrice changed to $2,995,000
2 months agoListing first seen on site
General Features
Acres 
0.724
Attached Garage 
Yes
Carport 
1
Foundation 
Slab
Garage 
Yes
Garage Spaces 
3
Levels 
One and One Half
Parking 
GarageAttached
Property Sub Type 
Single Family Residence
Sewer 
Public Sewer
Special Circumstances 
Standard
Style 
Traditional
Utilities 
Cable Available
Water Source 
Public
Interior Features
Appliances 
RefrigeratorBuilt-In RefrigeratorDishwasherDisposalElectric RangeMicrowaveDouble OvenWine Cooler
Cooling 
Ceiling Fan(s)Central Air
Fireplace 
Yes
Fireplace Features 
Gas Log
Fireplaces 
2
Flooring 
CarpetWood
Heating 
Central
Interior 
Built-in FeaturesChandelierDouble VanityEat-in KitchenGranite CountersKitchen IslandNatural WoodworkWalk-In Closet(s)High Speed Internet
Window Features 
Shutters
Bedroom 
Dimensions - 15 x 13Level - First
Dining Room 
Dimensions - 17 x 15Level - First
Family Room 
Dimensions - 26 x 21Level - First
Game Room 
Dimensions - 20 x 20Level - Second
Living Room 
Dimensions - 24 x 18Level - First
Master Bedroom 
Dimensions - 21 x 17Level - FirstFeatures - Ceiling Fan(s), Walk-In Closet(s)
Media Room 
Dimensions - 20 x 12Level - Second
Save
Ask
Tour
Hide
Share
Exterior Features
Fencing 
Wood
Lot Features 
Cul-De-SacIrregular LotLandscaped
Patio And Porch 
CoveredFront PorchPatio
Windows/Doors 
Shutters
Community Features
School District 
Dallas ISD
Schools
School District
Dallas ISD
Elementary School
Pershing
Middle School
Benjamin Franklin
High School
Hillcrest
Listing courtesy of Anne Platt of Compass RE Texas, LLC. [email protected]


© 2020 North Texas Real Estate Information Systems. All rights reserved. Information is deemed reliable but is not guaranteed accurate by the MLS or NTREIS. The information being provided is for the consumer's personal, non-commercial use, and may not be reproduced, redistributed, or used for any purpose other than to identify prospective properties consumers may be interested in purchasing.
Last checked: 2026-05-25 07:58 PM CDT

Neighborhood & Commute
Source: Walkscore
Disclosure: Community information and market data powered by Constellation Data Labs. Information is deemed reliable but not guaranteed.
Save
Ask
Tour
Hide
Share