

4008 Ramsgate CourtColleyville, TX76034
Due to the health concerns created by Coronavirus we are offering personal 1-1 online video walkthough tours where possible.
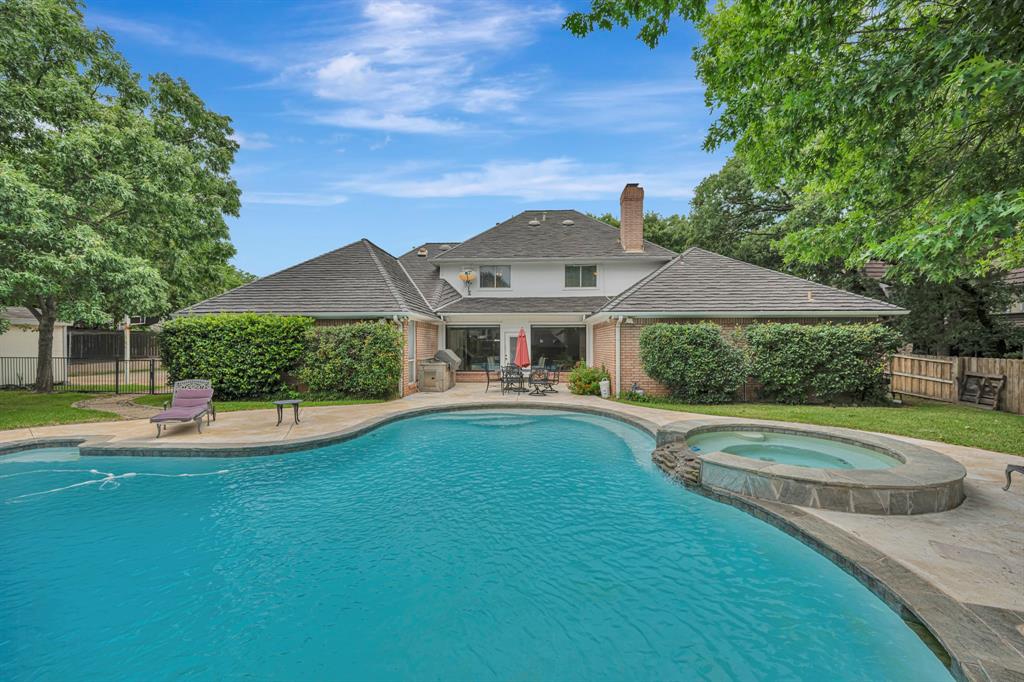
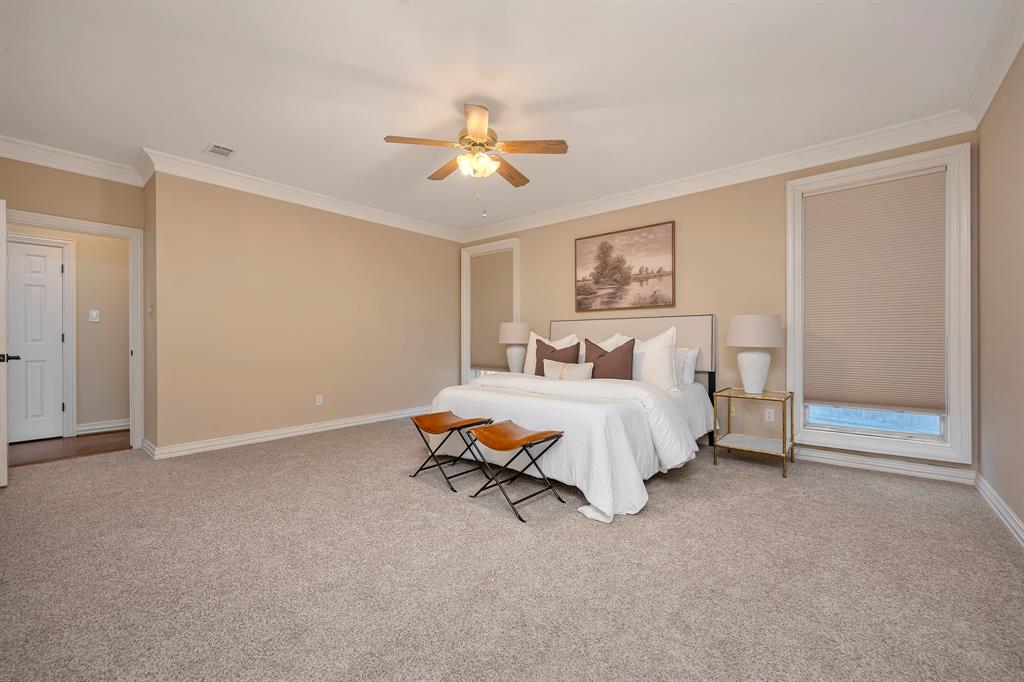
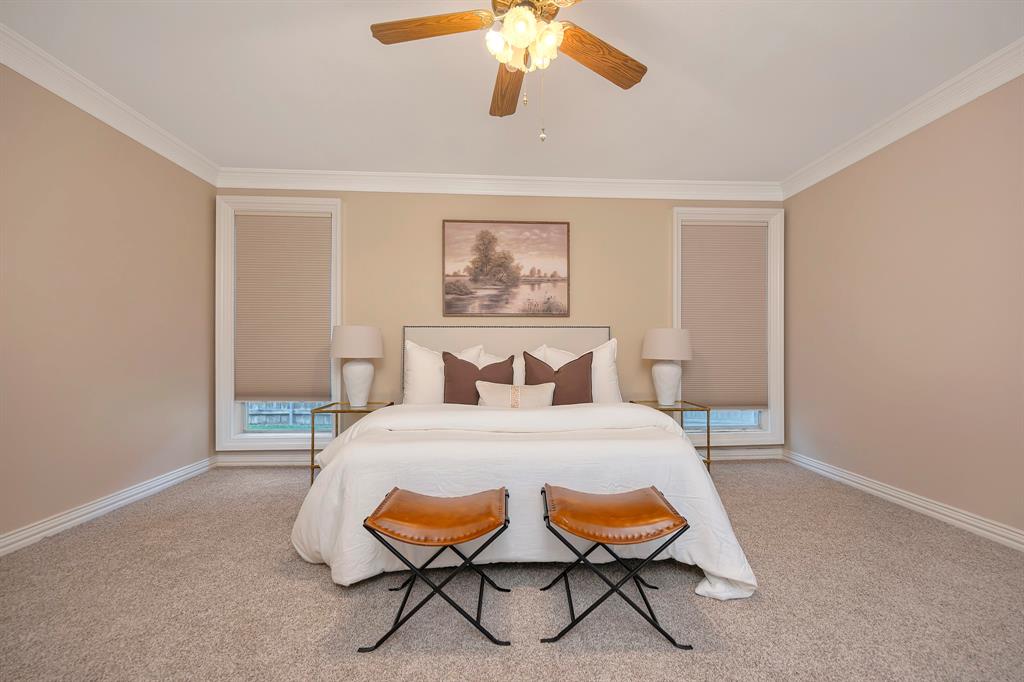
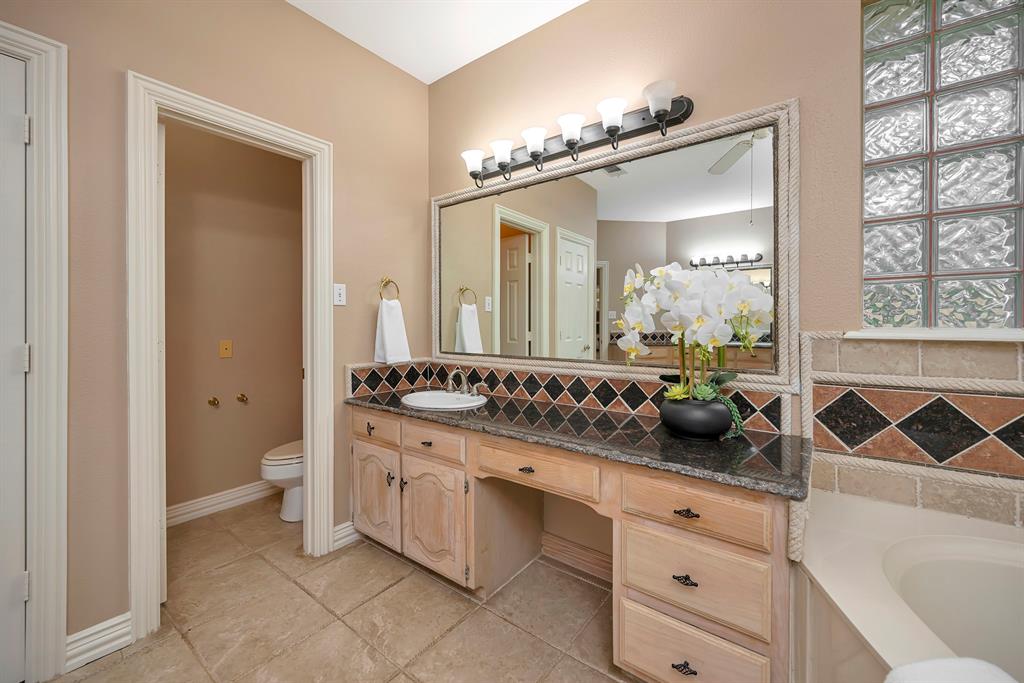
Nestled on a quiet cul-de-sac in the highly sought-after Grapevine-Colleyville ISD, this beautiful home offers the perfect blend of luxury and convenience. Located minutes from HEB, premium shopping, and Cinepolis. The property features a backyard oasis complete with a pristine pool with quartzite coped extra deep swimming pool with diving board which was resurfaced in 2023. Pool heater almost brand new. Hot tub, three lounging decks, a gas grill, and a double dog run with a dedicated septic system. Inside, the spacious kitchen boasts a single-slab level 3 granite island and a new Scotsman clear ice machine. Thermador stainless steel double convection wall ovens and 6 burner natural gas cooktop with griddle and remote rooftop blower vent. Kitchen has separate lighting systems and 8 electrical outlets. Extra deep high nickel content, under mounted kitchen stainless steel primary sink with second island based chef's sink that has its own disposal adjacent to cooktop. Rich solid wood floors flow through the dining spaces, including a formal dining area with a built-in hutch. WBFP with natural gas ignition. The downstairs primary suite features a sitting area with large full size mirror. Double shower in primary bath with granite and porcelain tile. Large living area includes a convenient half bath nearby. Upstairs holds two bedrooms with a Jack & Jill bath and an open bonus room. High-tech and durable upgrades include a Level 4 Enviroshake Canadian hail-resistant roof with radiant barriers covering all 3 attic spaces, a smart Rachio 3 sprinkler system, a security system, and NEW carpet in downstairs bedrooms. Homeowners also enjoy community pool, tennis, and clubhouse access. Extended driveway and three-car garage. Washer and dryer included. Buyer and buyer's agent to verify all information, including taxes and schools. Seller related to realtor.
| 11 hours ago | Listing updated with changes from the MLS® | |
| yesterday | Status changed to Active Under Contract | |
| 3 weeks ago | Listing first seen on site |

© 2020 North Texas Real Estate Information Systems. All rights reserved. Information is deemed reliable but is not guaranteed accurate by the MLS or NTREIS. The information being provided is for the consumer's personal, non-commercial use, and may not be reproduced, redistributed, or used for any purpose other than to identify prospective properties consumers may be interested in purchasing.
Last checked: 2026-07-15 08:13 PM CDT
Did you know? You can invite friends and family to your search. They can join your search, rate and discuss listings with you.