Save
Ask
Tour
Hide
Share
$3,250,000
100 Days On Site

1536 Four Seasons Drive
Colleyville, TX76034

For Sale|Single Family Residence|Active
4
Beds
5
Total Baths
4
Full Baths
1
Partial Bath
5,008
SqFt
$649
/SqFt
2026
Built
Subdivision:
Park Hill
County:
Tarrant

Due to the health concerns created by Coronavirus we are offering personal 1-1 online video walkthough tours where possible.
Call Now: 214-801-3495
Is this the listing for you? We can help make it yours.
214-801-3495
1536 Four Seasons Drive1536 Four Seasons Drive1536 Four Seasons Drive1536 Four Seasons Drive
Save
Ask
Tour
Hide
Share

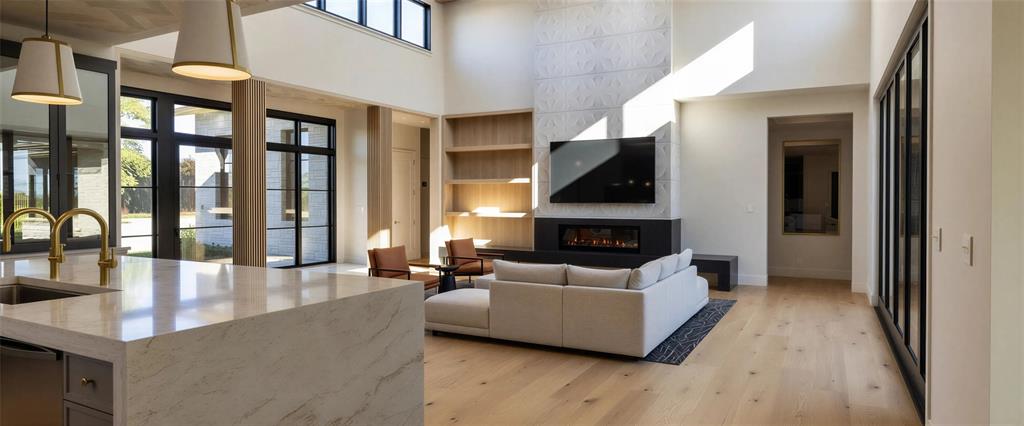
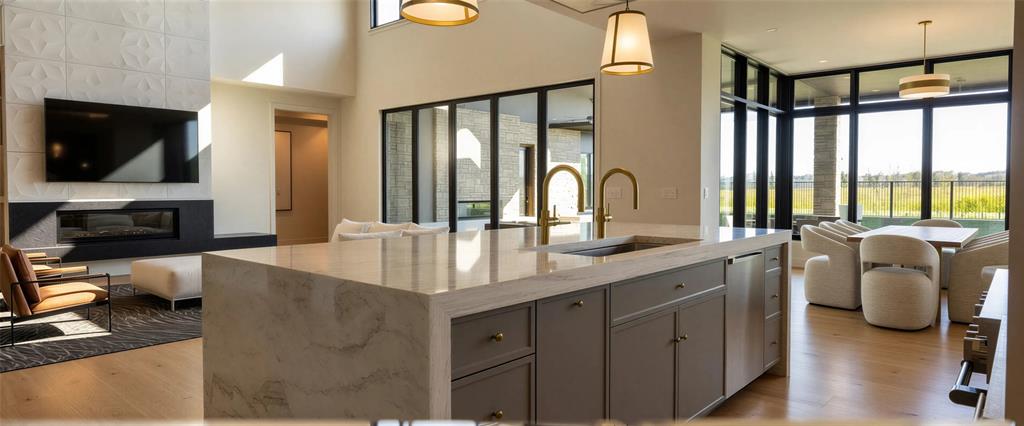
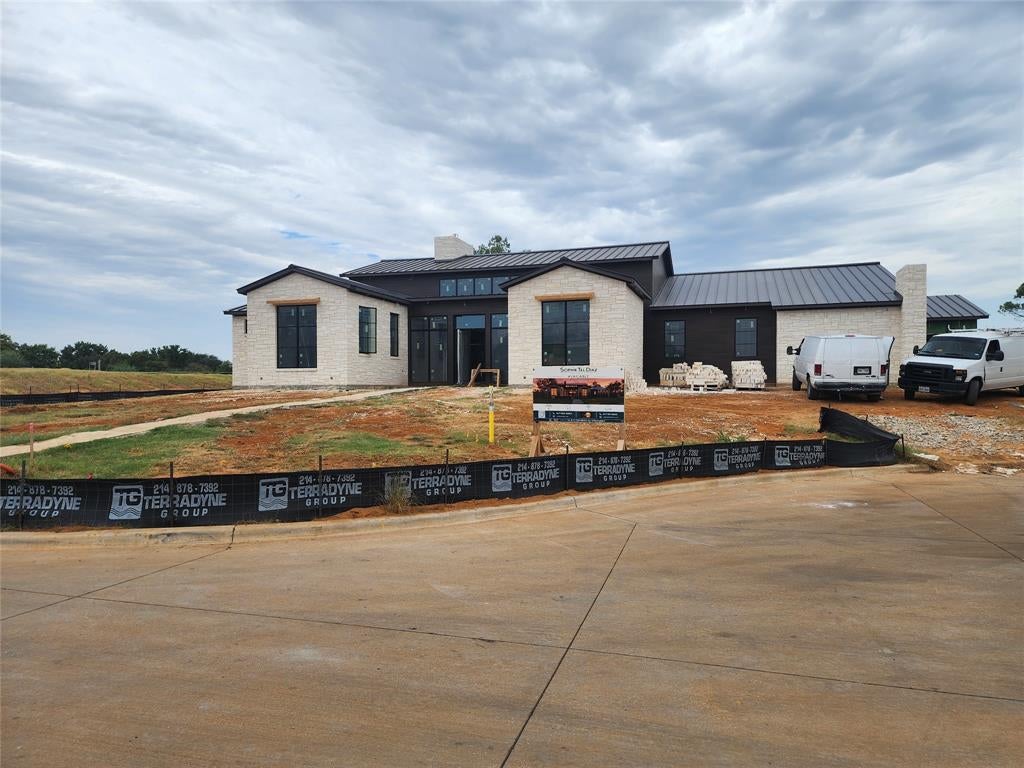
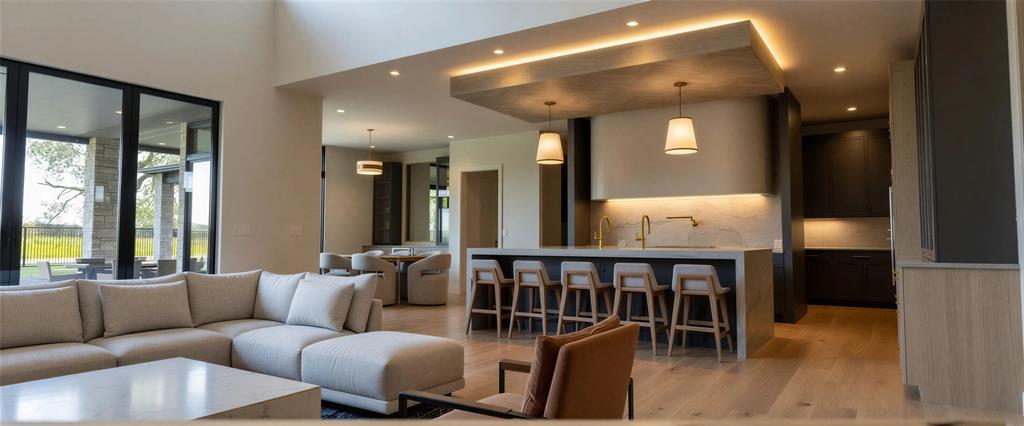
CURRENTLY UNDER CONSTRUCTION and move-in ready end of this year! Experience refined luxury in this stunning single-story modern contemporary home by Eclipse Custom Homes, where exceptional craftsmanship and thoughtful design come together to create an extraordinary living experience. A striking exterior showcases premium stone stucco, high-end composite cladding, and a custom pivot entry door, creating an unforgettable first impression. Inside, beautiful wood flooring flows throughout the open-concept floor plan, designed for both comfortable everyday living and effortless entertaining. The private office offers a sophisticated workspace, while the spacious living room is anchored by a sleek linear gas fireplace. The gourmet kitchen features premium Thermador appliances, an oversized island with breakfast bar, built-in refrigerator, gas range, and a separate prep kitchen for added convenience and functionality. Architecturally distinctive Weather Shield wood windows flood the home with natural light, while Kohler Purist plumbing fixtures add timeless elegance throughout the kitchen and baths. Designed for effortless entertaining, the great room opens through expansive sliding glass walls to an outdoor living pavilion with a fireplace and built-in grilling kitchen, creating a seamless extension of the home’s elegant interior. Each secondary bedroom serves as a private retreat with its own en suite bath and walk-in closet. The luxurious primary suite is designed as a personal sanctuary, complete with a spacious sitting area, direct patio access, and convenient connection to the laundry room. The spa-inspired primary bath features a freestanding soaking tub, designer finishes, and a tranquil atmosphere for everyday relaxation.

Save
Ask
Tour
Hide
Share
Listing Snapshot
Price 
$3,250,000
Days On Site 
100 Days
Bedrooms 
4
Inside Area (SqFt) 
5,008 sqft
Total Baths 
5
Full Baths 
4
Partial Baths 
1
Lot Size 
0.614 Acres
Year Built 
2026
MLS® Number 
21202892
Status 
Active
Property Tax 
N/A
HOA/Condo/Coop Fees 
$250 monthly
Sq Ft Source 
N/A
Friends & Family
Recent Activity
8 hours agoListing updated with changes from the MLS®
3 months agoListing first seen on site
General Features
Acres 
0.614
Attached Garage 
Yes
Foundation 
Slab
Garage 
Yes
Garage Spaces 
3
Levels 
One
Parking 
GarageGarage Door OpenerAttached
Property Condition 
New Construction
Property Sub Type 
Single Family Residence
Sewer 
Public Sewer
Style 
Contemporary/ModernRanchTraditionalOther
Utilities 
Cable AvailableElectricity AvailableNatural Gas AvailablePhone AvailableSewer AvailableUnderground Utilities
Water Source 
Public
Interior Features
Appliances 
RefrigeratorBuilt-In Gas RangeBuilt-In RefrigeratorDishwasherDisposalGas RangeIce MakerMicrowaveDouble OvenWine Cooler
Cooling 
Ceiling Fan(s)Central AirElectricZoned
Fireplace 
Yes
Fireplace Features 
BedroomFamily RoomGasLiving RoomOutside
Fireplaces 
3
Flooring 
HardwoodTileWood
Heating 
CentralFireplace(s)Zoned
Interior 
Built-in FeaturesChandelierDouble VanityEat-in KitchenGranite CountersKitchen IslandOpen FloorplanPantryWalk-In Closet(s)Wet BarHigh Speed InternetWired for Sound
Laundry Features 
Washer Hookup
Bath-Full 
Dimensions - 8 x 5Level - First
Bath-Half 
Dimensions - 8 x 6Level - First
Bedroom 
Dimensions - 12 x 14Level - FirstFeatures - Ceiling Fan(s), Walk-In Closet(s)
Dining Room 
Dimensions - 14 x 15Level - First
Game Room 
Dimensions - 16 x 18Level - FirstFeatures - Ceiling Fan(s), Other
Kitchen 
Dimensions - 20 x 20Level - FirstFeatures - Breakfast Bar, Eat-in Kitchen, Kitchen Island
Living Room 
Dimensions - 23 x 24Level - First
Master Bathroom 
Dimensions - 22 x 16Level - First
Master Bedroom 
Dimensions - 25 x 15Level - FirstFeatures - Ceiling Fan(s), Walk-In Closet(s)
Mud Room 
Dimensions - 10 x 7Level - First
Office 
Dimensions - 14 x 12Level - First
Utility Room 
Dimensions - 19 x 19Level - FirstFeatures - Other
Save
Ask
Tour
Hide
Share
Exterior Features
Construction Details 
CedarStuccoStone
Exterior 
BarbecueBuilt-in BarbecueGas GrillRain GuttersLightingOutdoor GrillOutdoor Kitchen
Lot Features 
ClearedCul-De-SacInterior LotIrregular LotLevelSubdivided
Patio And Porch 
CoveredFront Porch
Roof 
Metal
Community Features
Association Dues 
3000
Community Features 
CurbsSidewalks
Financing Terms Available 
CashConventionalVA Loan
HOA Fee Frequency 
Annually
School District 
Grapevine-Colleyville ISD
Schools
School District
Grapevine-Colleyville ISD
Elementary School
Taylor
Middle School
Colleyville
High School
Colleyville Heritage
Listing courtesy of Sophie Diaz of Sophie Tel Diaz Real Estate [email protected]


© 2020 North Texas Real Estate Information Systems. All rights reserved. Information is deemed reliable but is not guaranteed accurate by the MLS or NTREIS. The information being provided is for the consumer's personal, non-commercial use, and may not be reproduced, redistributed, or used for any purpose other than to identify prospective properties consumers may be interested in purchasing.
Last checked: 2026-07-16 10:07 PM CDT

Neighborhood & Commute
Source: Walkscore
Disclosure: Community information and market data powered by Constellation Data Labs. Information is deemed reliable but not guaranteed.
Save
Ask
Tour
Hide
Share