Save
Ask
Tour
Hide
Share
$2,000
103 Days On Site

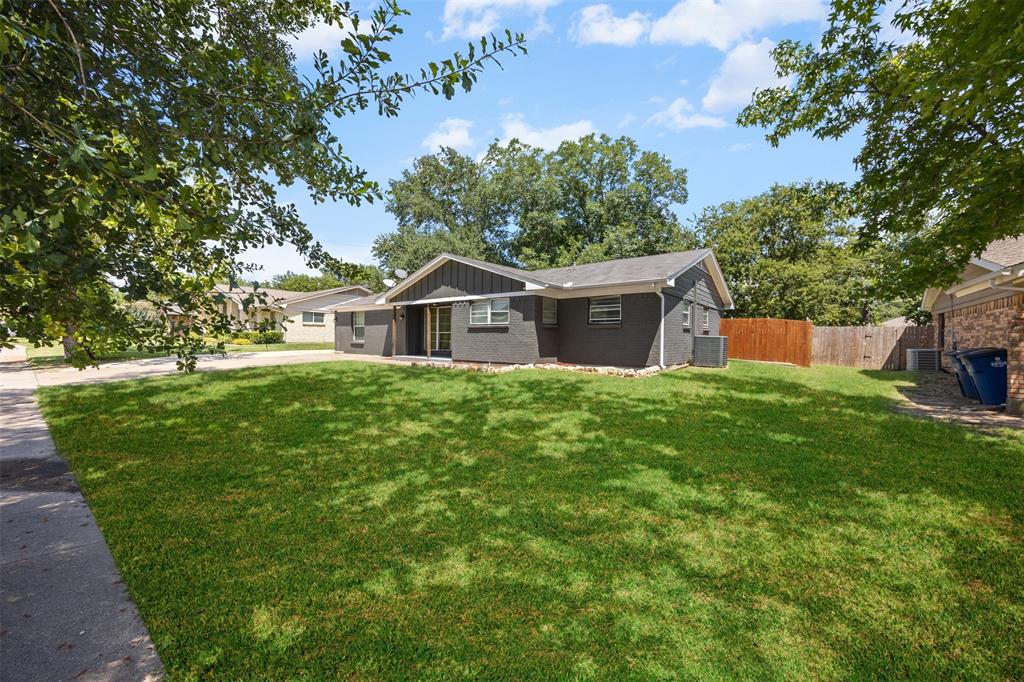
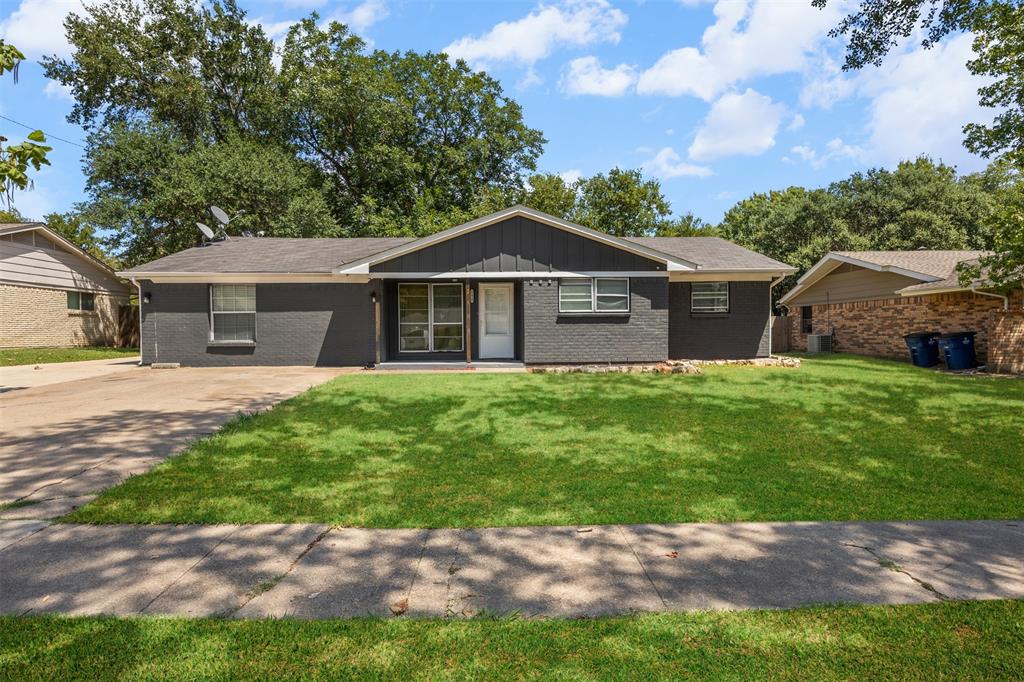
2410 Linda Drive
Ennis, TX75119

For Rent|Single Family Residence|Pending
4
Beds
2
Total Baths
2
Full Baths
1,606
SqFt
$1
/SqFt
1972
Built
Subdivision:
Preston Hollow
County:
Ellis

Due to the health concerns created by Coronavirus we are offering personal 1-1 online video walkthough tours where possible.
Call Now: 214-801-3495
Is this the listing for you? We can help make it yours.
214-801-3495
2410 Linda Drive2410 Linda Drive2410 Linda Drive2410 Linda Drive
Save
Ask
Tour
Hide
Share

Discover this beautiful 4-bedroom, 2-bath home in a peaceful, established neighborhood! New flooring has been installed, and an expanded driveway welcomes you with plenty of parking, while inside, rich wood paneling adds warmth and character to the inviting living spaces. The garage has been expertly converted into a spacious master suite complete with a private bathroom and walk-in closet—your perfect retreat at the end of the day. Three additional bedrooms provide space for family, guests, or a home office. Step outside to a large covered back patio, perfect for year-round entertaining, cookouts, or relaxing with your morning coffee. Conveniently located near schools, parks, while only a few minutes from downtown, this move-in ready home combines comfort, charm, and functionality. Don’t miss your chance—schedule a showing today! Outdoor pets only please.

Save
Ask
Tour
Hide
Share
Listing Snapshot
Price 
$2,000
Days On Site 
103 Days
Bedrooms 
4
Inside Area (SqFt) 
1,606 sqft
Total Baths 
2
Full Baths 
2
Partial Baths 
N/A
Lot Size 
0.239 Acres
Year Built 
1972
MLS® Number 
21173102
Status 
Pending
Property Tax 
N/A
HOA/Condo/Coop Fees 
N/A
Sq Ft Source 
N/A
Friends & Family
Recent Activity
3 months agoListing updated with changes from the MLS®
3 months agoStatus changed to Pending
3 months agoListing first seen on site
General Features
Acres 
0.239
Available on 
2026-02-11
Lease Term 
12 Months
Levels 
One
Parking 
No Garage
Pets 
Call
Property Sub Type 
Single Family Residence
Sewer 
Public Sewer
Water Source 
Public
Interior Features
Appliances 
Electric OvenRefrigerator
Interior 
Walk-In Closet(s)
Bedroom 
Dimensions - 10 x 11Level - First
Kitchen 
Dimensions - 8 x 15Level - First
Living Room 
Dimensions - 12 x 18Level - First
Master Bedroom 
Dimensions - 20 x 18Level - First
Save
Ask
Tour
Hide
Share
Exterior Features
Construction Details 
Brick
Community Features
School District 
Ennis ISD
Schools
School District
Ennis ISD
Elementary School
Austin
Middle School
Ennis
High School
Ennis
Listing courtesy of Lydia Metcalfe of Fathom Realty LLC [email protected]


© 2020 North Texas Real Estate Information Systems. All rights reserved. Information is deemed reliable but is not guaranteed accurate by the MLS or NTREIS. The information being provided is for the consumer's personal, non-commercial use, and may not be reproduced, redistributed, or used for any purpose other than to identify prospective properties consumers may be interested in purchasing.
Last checked: 2026-05-25 07:58 PM CDT

Neighborhood & Commute
Source: Walkscore
Disclosure: Community information and market data powered by Constellation Data Labs. Information is deemed reliable but not guaranteed.
Save
Ask
Tour
Hide
Share