

4213 Normandy AvenueUniversity Park, TX75205
Due to the health concerns created by Coronavirus we are offering personal 1-1 online video walkthough tours where possible.
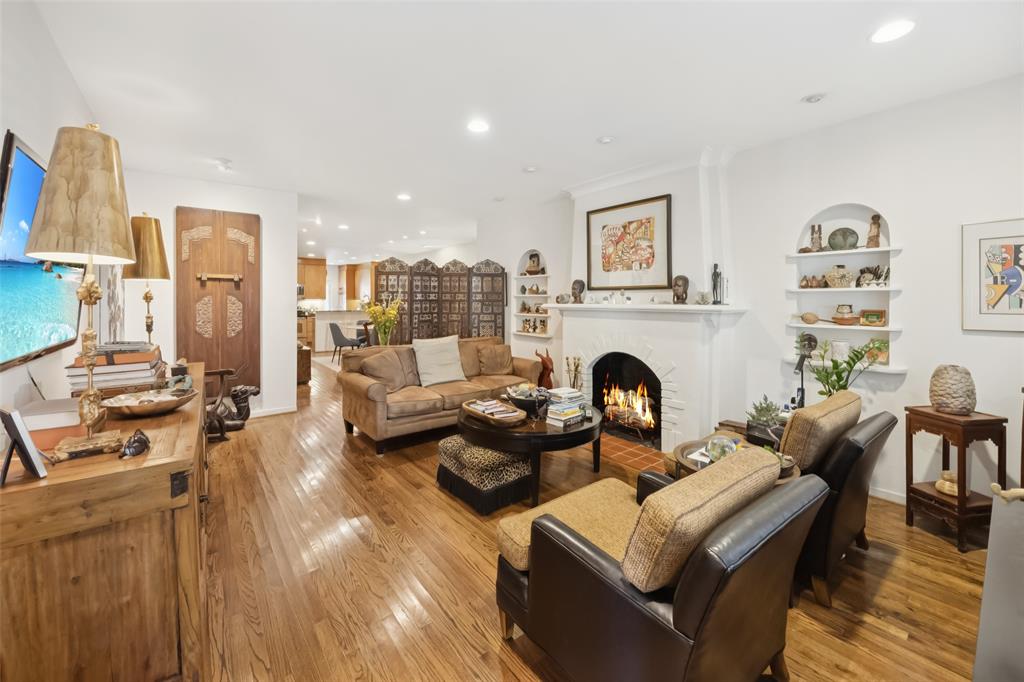
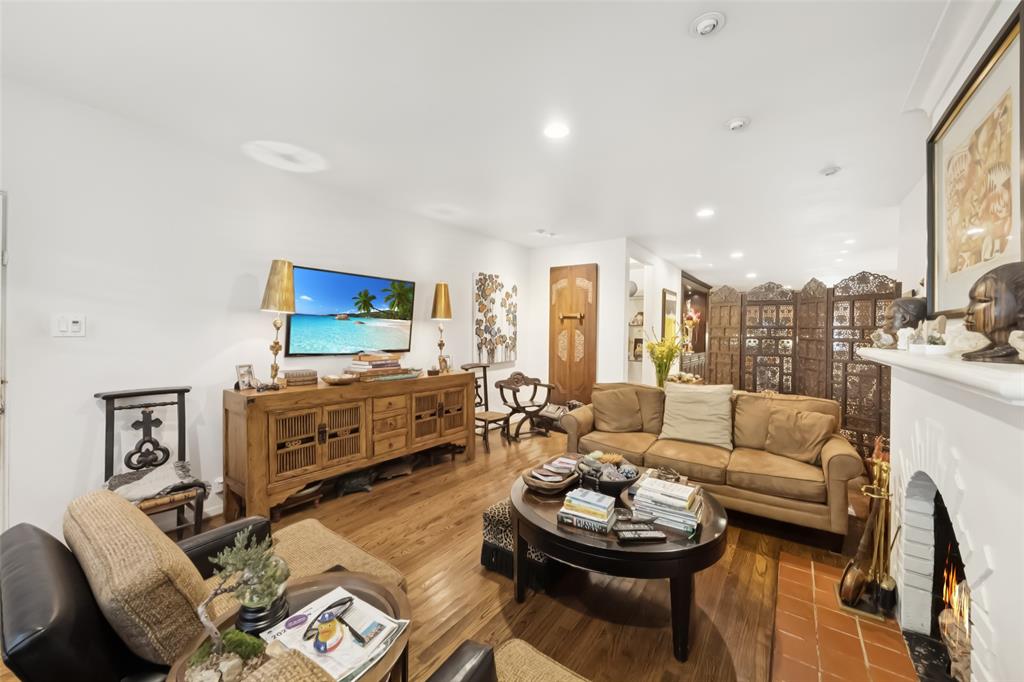
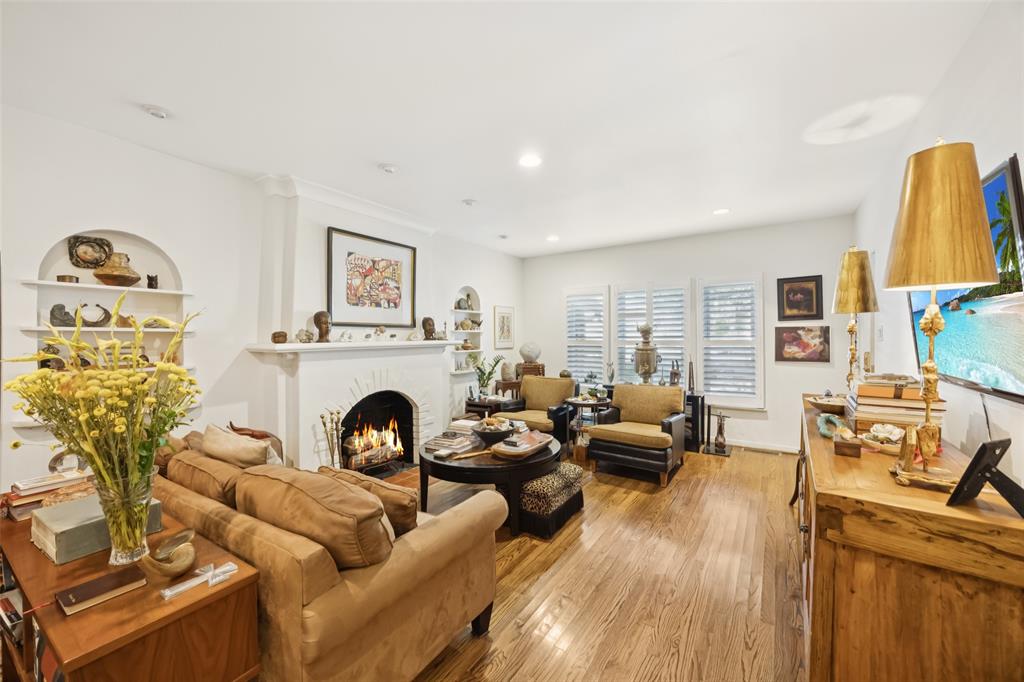
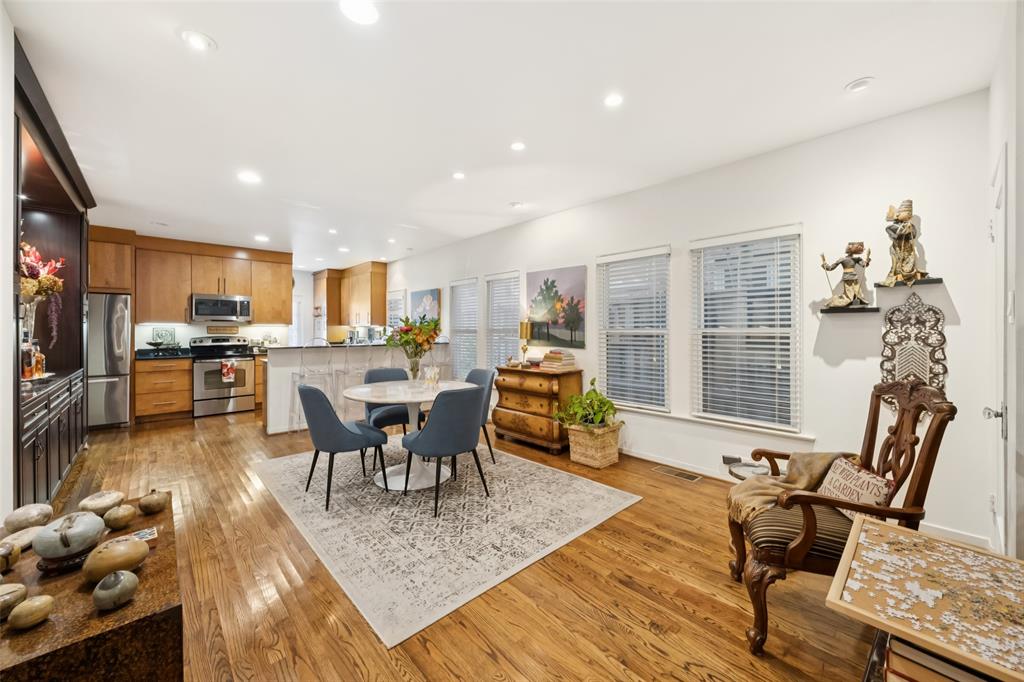
Located just three blocks from Highland Park Village and a little over one block from the YMCA, this classic 1930s full duplex is ideally positioned in the heart of University Park and within highly regarded Highland Park ISD. Enjoy convenient, walkable access to shopping, dining, fitness, parks, and everyday amenities in one of Dallas’s most desirable and established neighborhoods. This well-maintained property features two separate residences—one upstairs and one downstairs—each offering two bedrooms, a flexible study (which may serve as a third bedroom or walk-in closet), two full bathrooms, and updated kitchens and baths. With a strong rental history, the property offers immediate income potential and long-term investment appeal. Original architectural details include fireplaces, hardwood flooring, and covered patios that extend indoor living to inviting outdoor spaces. Additional features include a detached two-car garage and a spacious backyard, providing functionality, privacy, and versatility. Situated on a standard 50’ x 150’ lot, this property presents multiple opportunities, whether maintained as a duplex, utilized for partial owner occupancy, or considered for future redevelopment, subject to buyer due diligence and applicable zoning regulations.
| 6 days ago | Listing updated with changes from the MLS® | |
| a week ago | Listing first seen on site |

© 2020 North Texas Real Estate Information Systems. All rights reserved. Information is deemed reliable but is not guaranteed accurate by the MLS or NTREIS. The information being provided is for the consumer's personal, non-commercial use, and may not be reproduced, redistributed, or used for any purpose other than to identify prospective properties consumers may be interested in purchasing.
Last checked: 2026-03-04 05:59 AM CST
Did you know? You can invite friends and family to your search. They can join your search, rate and discuss listings with you.