

Save
Ask
Tour
Hide
$1,200,000
375 Days On Site
3631 Northwest ParkwayUniversity Park, TX75225
For Sale|Single Family Residence|Active Under Contract
4
Beds
4
Total Baths
4
Full Baths
2,876
SqFt
$417
/SqFt
1959
Built
Subdivision:
University Heights 7th Sec
County:
Dallas
Due to the health concerns created by Coronavirus we are offering personal 1-1 online video walkthough tours where possible.
Call Now: 214-801-3495
Is this the listing for you? We can help make it yours.
214-801-3495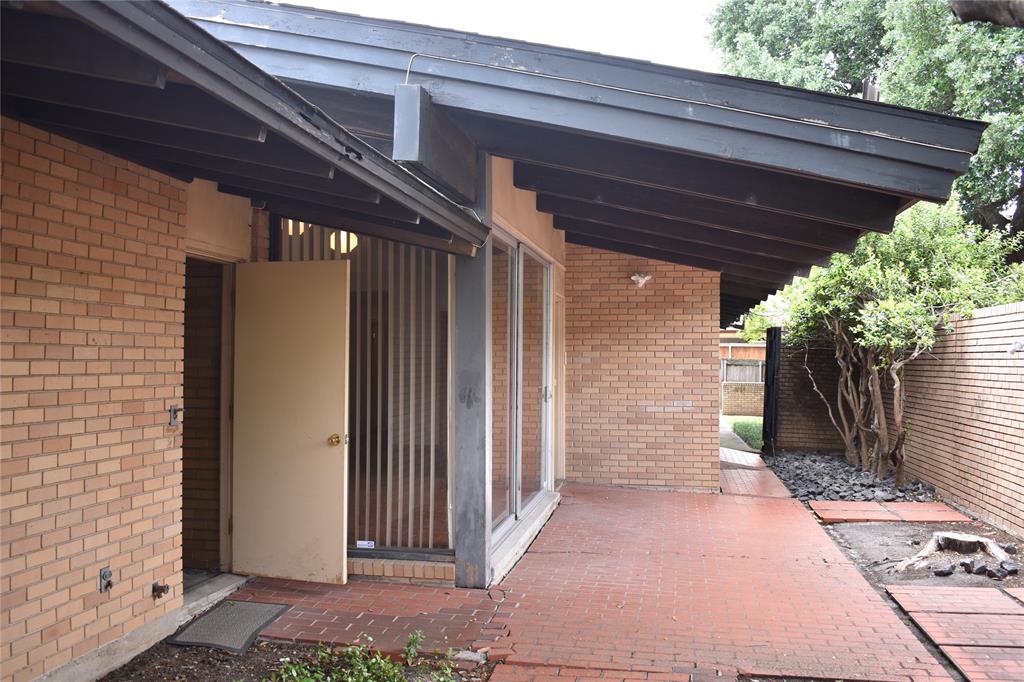
Save
Ask
Tour
Hide
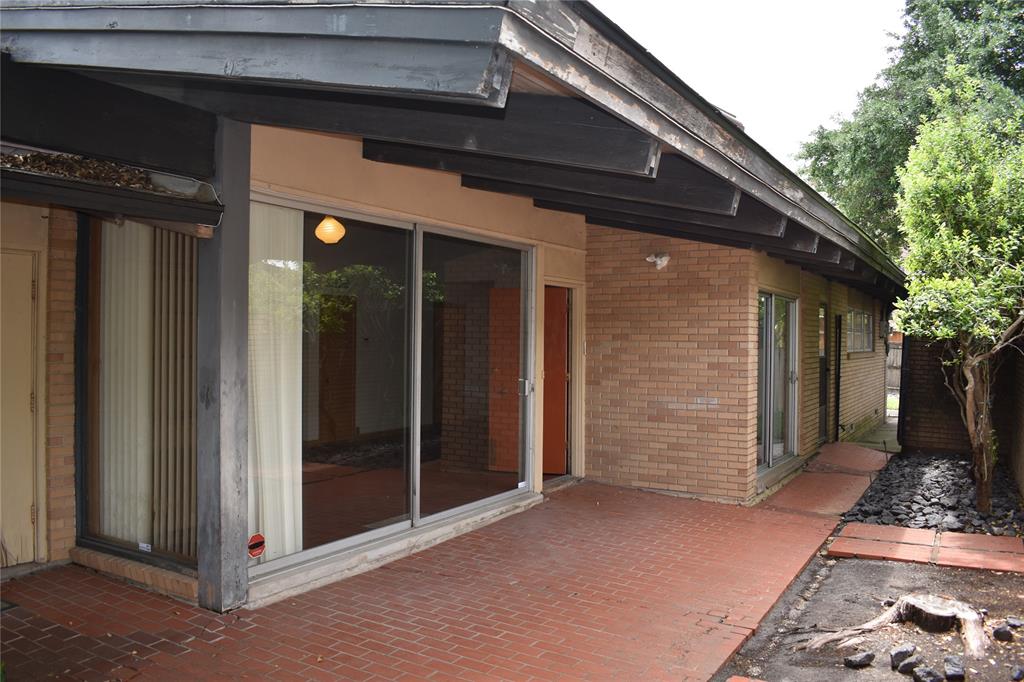
This is a ranch style residential single family attached structure. Duplex. Each with separate driveway leading to single car garage but plenty of parking for quest. Each entrance is secured behind brick wall with iron gate. Location is superb condition is livable but could beauty is in the eyes of..... Investment possibilities with income producing or renovation or tear down. University Park with Highland Park schools.
Save
Ask
Tour
Hide
Listing Snapshot
Price
$1,200,000
Days On Site
375 Days
Bedrooms
4
Inside Area (SqFt)
2,876 sqft
Total Baths
4
Full Baths
4
Partial Baths
N/A
Lot Size
0.258 Acres
Year Built
1959
MLS® Number
21040815
Status
Active Under Contract
Property Tax
$19,113
HOA/Condo/Coop Fees
N/A
Sq Ft Source
N/A
Friends & Family
Recent Activity
| 4 weeks ago | Listing updated with changes from the MLS® | |
| 4 weeks ago | Status changed to Active Under Contract | |
| a year ago | Listing first seen on site |
General Features
Acres
0.258
Attached Garage
Yes
Foundation
Slab
Garage
Yes
Garage Spaces
2
Levels
One
Parking
Additional ParkingConcreteGarage Faces FrontAttached
Property Sub Type
Single Family Residence
Security
Security Gate
Sewer
Public Sewer
Special Circumstances
Probate Listing
Style
Ranch
Water Source
Public
Interior Features
Appliances
DishwasherDisposalElectric Range
Cooling
Central Air
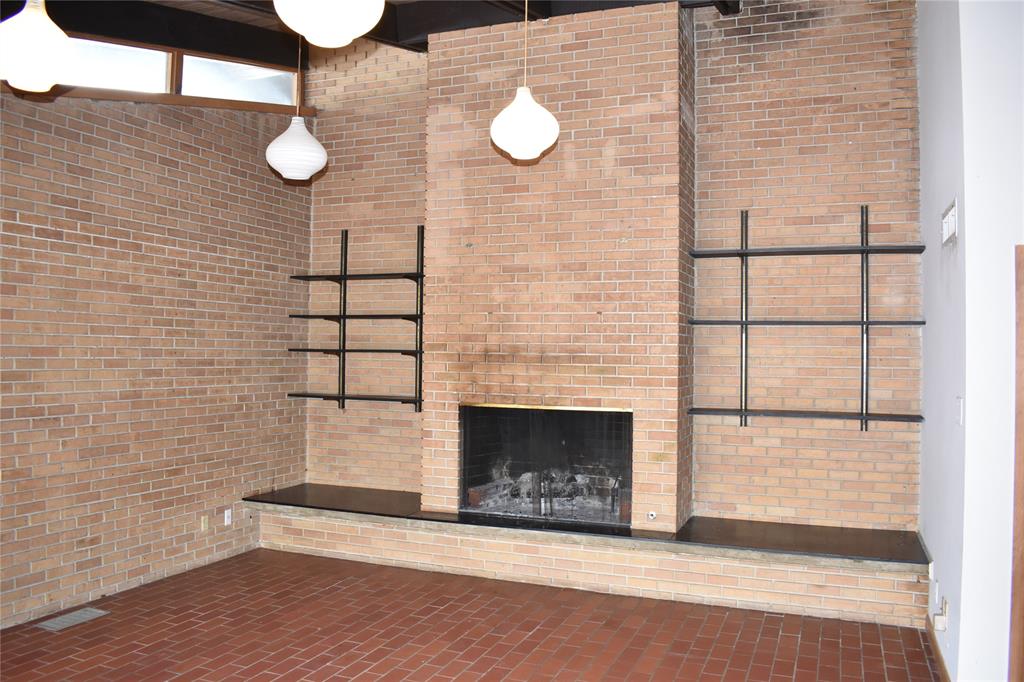
Fireplace
Yes
Fireplace Features
Gas Log
Fireplaces
2
Flooring
Adobe
Heating
CentralNatural Gas
Interior
Walk-In Closet(s)
Window Features
Window Coverings
Bedroom
Dimensions - 10 x 9Level - First
Dining Room
Dimensions - 9 x 9Level - First
Kitchen
Dimensions - 10 x 8Level - First
Laundry
Dimensions - 6 x 6Level - First
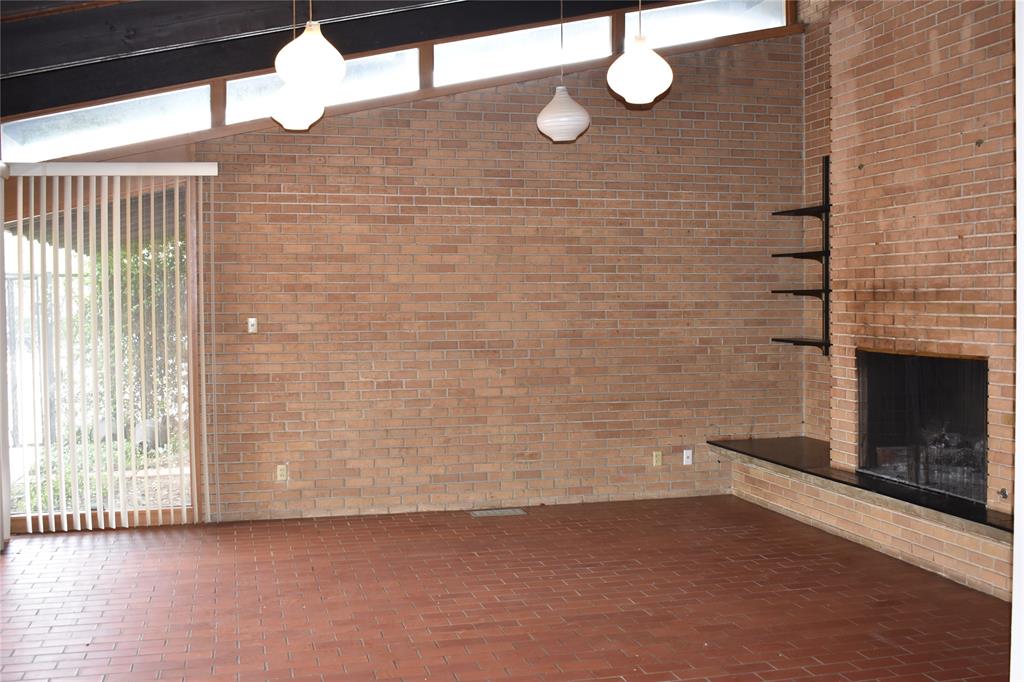
Living Room
Dimensions - 17 x 15Level - First
Master Bedroom
Dimensions - 16 x 14Level - First
Utility Room
Dimensions - 6 x 6Level - First
Save
Ask
Tour
Hide
Exterior Features
Construction Details
Brick
Exterior
Covered Courtyard
Fencing
Wood
Lot Features
Interior LotLevel
Roof
Composition
Windows/Doors
Window Coverings
Community Features
School District
Highland Park ISD
Schools
School District
Highland Park ISD
Elementary School
Hyer
Middle School
Highland Park
High School
Highland Park
Listing courtesy of Debbie Keach of RE/MAX DFW Associates [email protected]

© 2020 North Texas Real Estate Information Systems. All rights reserved. Information is deemed reliable but is not guaranteed accurate by the MLS or NTREIS. The information being provided is for the consumer's personal, non-commercial use, and may not be reproduced, redistributed, or used for any purpose other than to identify prospective properties consumers may be interested in purchasing.
Last checked: 2026-09-02 04:04 PM CDT
© 2020 North Texas Real Estate Information Systems. All rights reserved. Information is deemed reliable but is not guaranteed accurate by the MLS or NTREIS. The information being provided is for the consumer's personal, non-commercial use, and may not be reproduced, redistributed, or used for any purpose other than to identify prospective properties consumers may be interested in purchasing.
Last checked: 2026-09-02 04:04 PM CDT
Neighborhood & Commute
Source: Walkscore
Disclosure: Community information and market data powered by Constellation Data Labs. Information is deemed reliable but not guaranteed.
Save
Ask
Tour
Hide