

Save
Ask
Tour
Hide
$1,601,900
185 Days On Site
3411 Coral Hill StreetFrisco, TX75033
For Sale|Single Family Residence|Pending
5
Beds
6
Total Baths
5
Full Baths
1
Partial Bath
4,579
SqFt
$350
/SqFt
2025
Built
Subdivision:
Fields
County:
Denton
Due to the health concerns created by Coronavirus we are offering personal 1-1 online video walkthough tours where possible.
Call Now: 214-801-3495
Is this the listing for you? We can help make it yours.
214-801-3495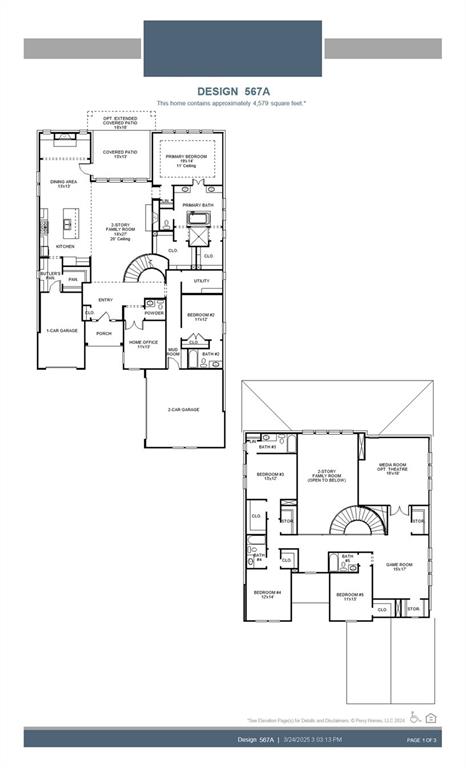
Save
Ask
Tour
Hide
Save
Ask
Tour
Hide
Listing Snapshot
Price
$1,601,900
Days On Site
185 Days
Bedrooms
5
Inside Area (SqFt)
4,579 sqft
Total Baths
6
Full Baths
5
Partial Baths
1
Lot Size
0.172 Acres
Year Built
2025
MLS® Number
20960683
Status
Pending
Property Tax
N/A
HOA/Condo/Coop Fees
$1,350 Semi-Annually
Sq Ft Source
N/A
Friends & Family
Recent Activity
| 3 months ago | Listing updated with changes from the MLS® | |
| 6 months ago | Listing first seen on site |
General Features
Acres
0.172
Attached Garage
Yes
Foundation
Slab
Garage
Yes
Garage Spaces
3
Levels
Two
Parking
GarageGarage Door OpenerGarage Faces FrontAttached
Property Condition
New Construction
Property Sub Type
Single Family Residence
Security
Carbon Monoxide Detector(s)Fire AlarmFirewall(s)PrewiredSmoke Detector(s)
Sewer
Public Sewer
Style
Traditional
Utilities
Cable Available
Water Source
Public
Interior Features
Appliances
DishwasherDisposalElectric OvenMicrowaveTankless Water Heater
Cooling
Ceiling Fan(s)Central AirElectricENERGY STAR Qualified Equipment
Fireplace
Yes
Fireplace Features
DecorativeDining RoomFamily RoomMetalGas Log
Fireplaces
2
Flooring
CarpetCeramic TileWood
Heating
CentralNatural Gas
Interior
Eat-in KitchenGranite CountersKitchen IslandOpen FloorplanPantryTile CountersWalk-In Closet(s)High Speed InternetSmart Home
Bath-Full
Dimensions - 8 x 5Level - First
Bath-Half
Dimensions - 5 x 5Level - First
Bedroom
Dimensions - 12 x 14Level - SecondFeatures - Walk-In Closet(s)
Dining Room
Dimensions - 10 x 13Level - First
Game Room
Dimensions - 17 x 15Level - Second
Kitchen
Dimensions - 18 x 13Level - FirstFeatures - Breakfast Bar, Eat-in Kitchen, Kitchen Island
Living Room
Dimensions - 16 x 27Level - First
Master Bathroom
Dimensions - 18 x 10Level - First
Master Bedroom
Dimensions - 19 x 14Level - FirstFeatures - Walk-In Closet(s)
Media Room
Dimensions - 19 x 18Level - Second
Office
Dimensions - 13 x 11Level - First
Utility Room
Dimensions - 9 x 6Level - First
Save
Ask
Tour
Hide
Exterior Features
Construction Details
BrickStone
Exterior
Rain Gutters
Fencing
Wood
Lot Features
GreenbeltSubdivided
Roof
Composition
Community Features
Accessibility Features
Smart Technology
Association Dues
1350
Financing Terms Available
CashConventionalFHAVA Loan
HOA Fee Frequency
Semi-Annually
School District
Frisco ISD
Schools
School District
Frisco ISD
Elementary School
Newman
Middle School
Trent
High School
Panther Creek
Listing courtesy of Toby Jones of Perry Homes Realty LLC [email protected]

© 2020 North Texas Real Estate Information Systems. All rights reserved. Information is deemed reliable but is not guaranteed accurate by the MLS or NTREIS. The information being provided is for the consumer's personal, non-commercial use, and may not be reproduced, redistributed, or used for any purpose other than to identify prospective properties consumers may be interested in purchasing.
Last checked: 2025-12-07 09:36 PM CST
© 2020 North Texas Real Estate Information Systems. All rights reserved. Information is deemed reliable but is not guaranteed accurate by the MLS or NTREIS. The information being provided is for the consumer's personal, non-commercial use, and may not be reproduced, redistributed, or used for any purpose other than to identify prospective properties consumers may be interested in purchasing.
Last checked: 2025-12-07 09:36 PM CST
Neighborhood & Commute
Source: Walkscore
Disclosure: Community information and market data powered by Constellation Data Labs. Information is deemed reliable but not guaranteed.
Save
Ask
Tour
Hide
Did you know? You can invite friends and family to your search. They can join your search, rate and discuss listings with you.