Save
Ask
Tour
Hide
Share
$135,000
69 Days On Site

2260 S Timberlane Street
Vidor, TX77662

For Sale|Single Family Residence|Active
3
Beds
2
Total Baths
2
Full Baths
1,107
SqFt
$122
/SqFt
2002
Built
Subdivision:
Lakewood
County:
Orange

Due to the health concerns created by Coronavirus we are offering personal 1-1 online video walkthough tours where possible.
Call Now: 214-801-3495
Is this the listing for you? We can help make it yours.
214-801-3495
2260 S Timberlane Street2260 S Timberlane Street2260 S Timberlane Street2260 S Timberlane Street
Save
Ask
Tour
Hide
Share

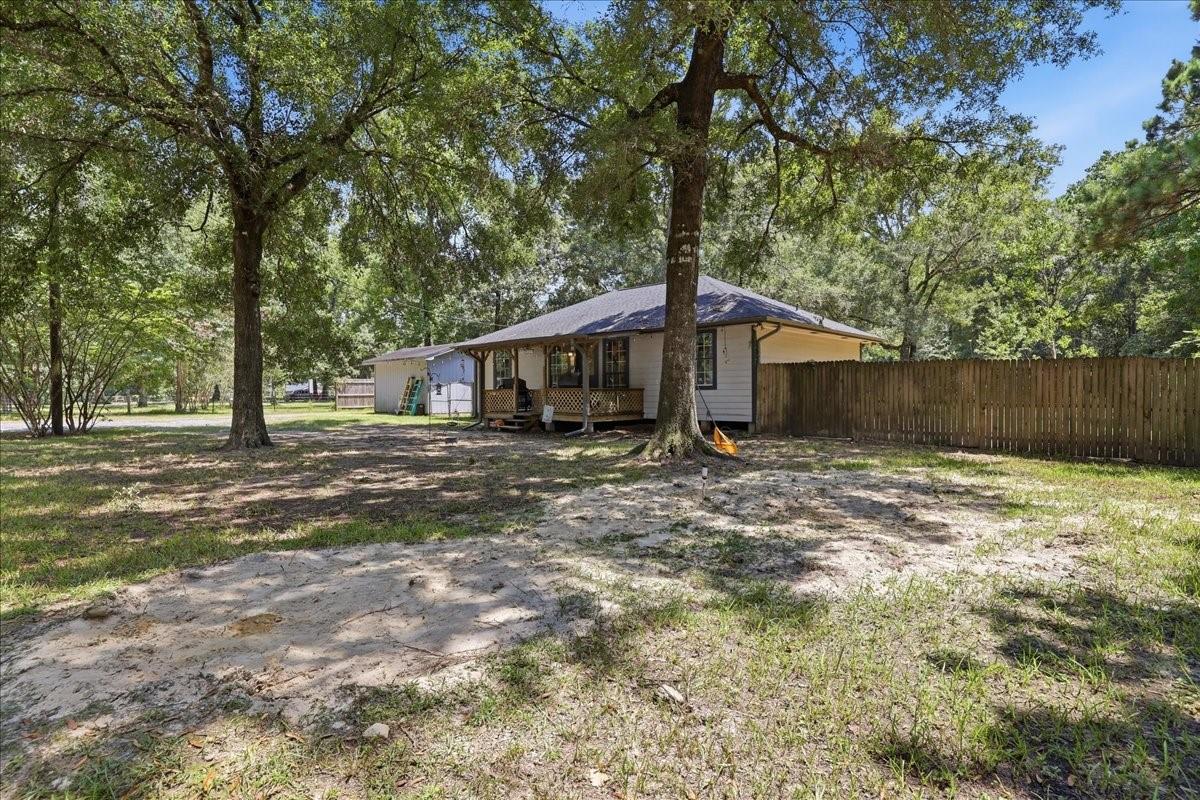
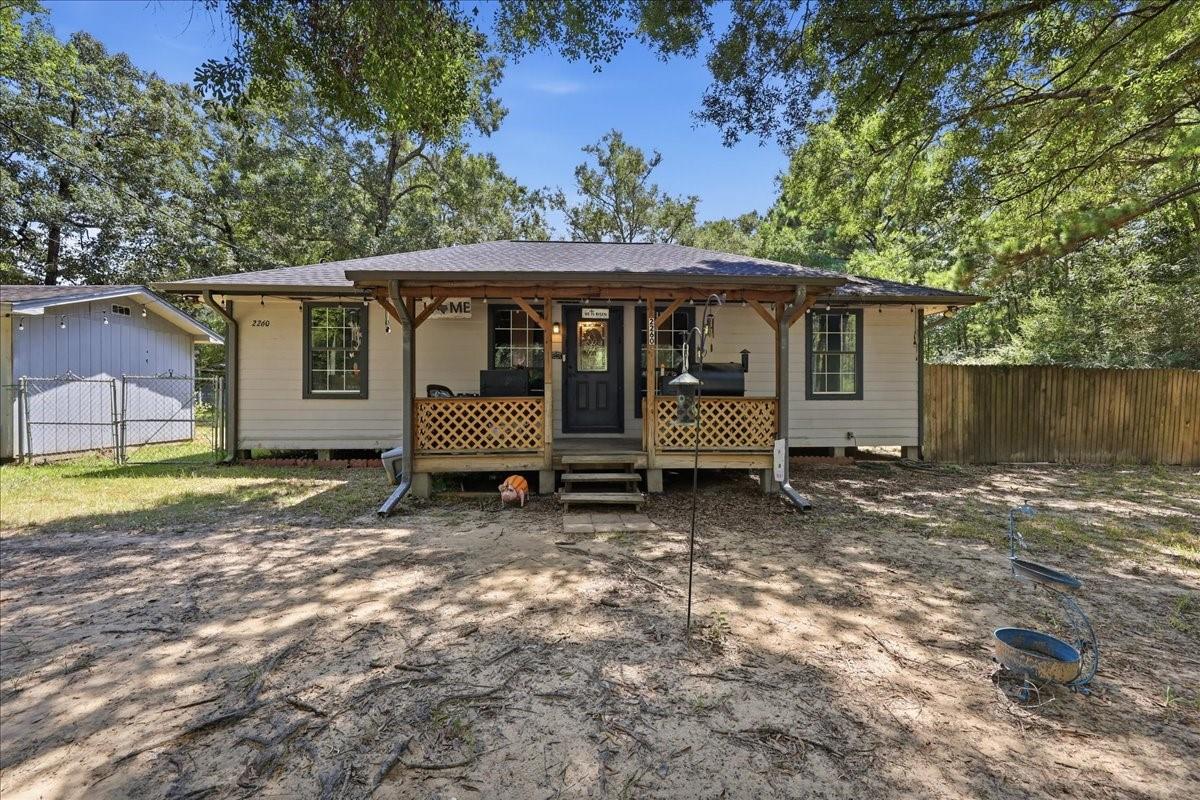
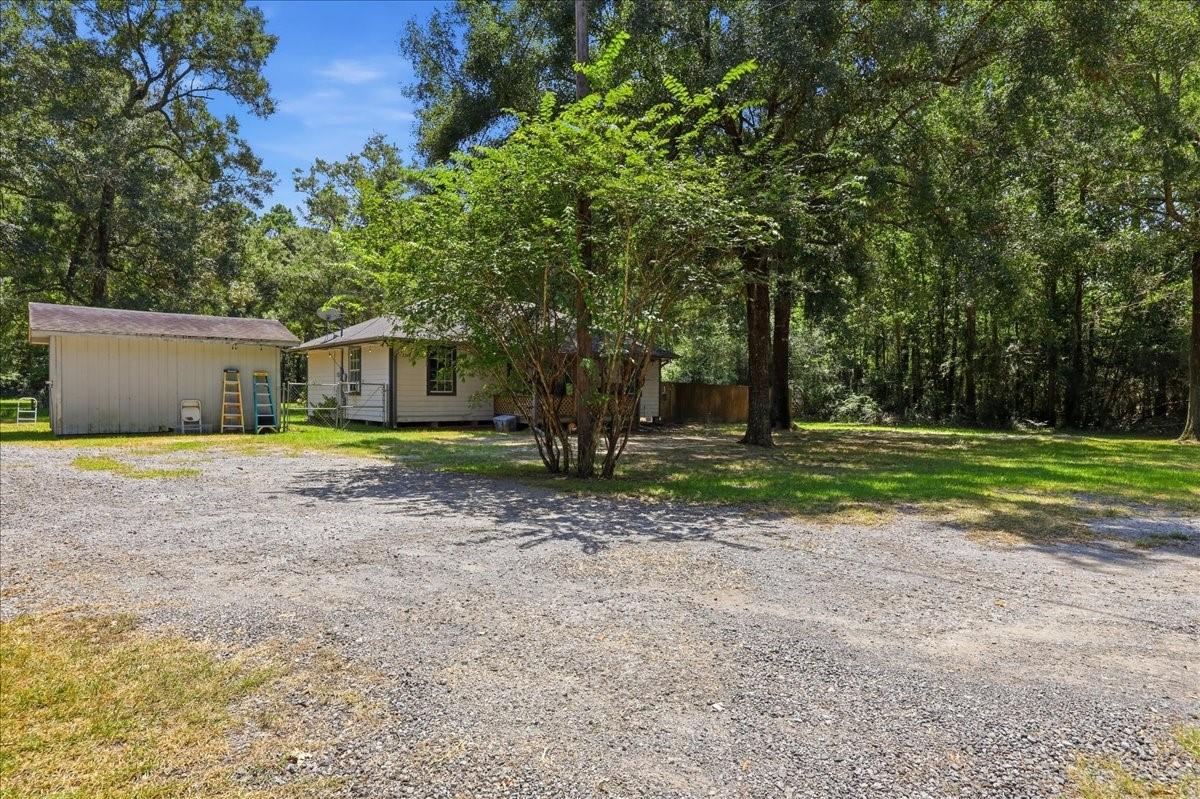
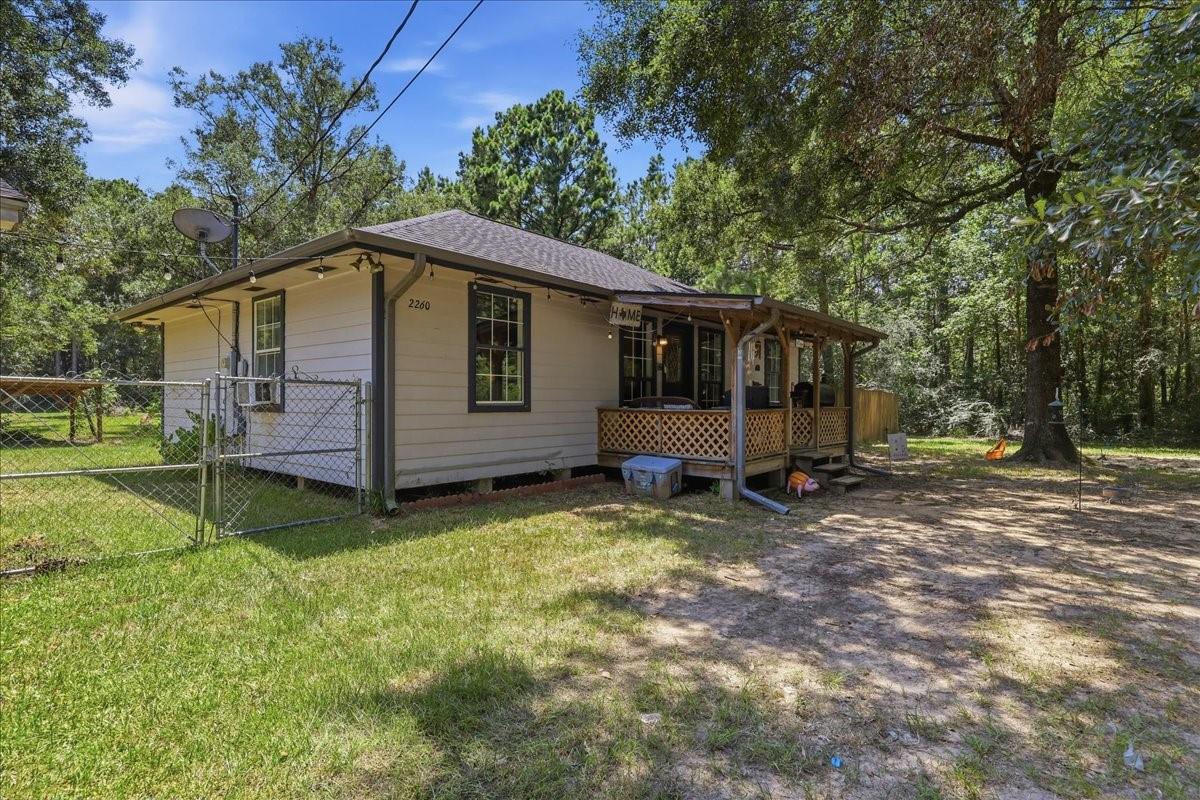
Welcome to 2260 S. Timberlane Street in Vidor! This charming 3-bedroom, 2-bath home offers 1,107 square feet of comfortable living space and sits on nearly one acre, providing plenty of room to enjoy the outdoors. The home features a welcoming covered front porch,perfect for relaxing with your morning coffee or unwinding in the evening. A storage building adds extra space for tools, equipment, or hobbies. Included with the sale are the washer, dryer, and a brand-new refrigerator, making your move even more convenient. Whether you're looking for your first home, downsizing, or searching for an investment opportunity, this property offers great potential. With it's spacious lot and practical features, 2260 S. Timberlane Street is ready for its next owner to make it their own. Schedule your private showing today!

Save
Ask
Tour
Hide
Share
Listing Snapshot
Price 
$135,000
Days On Site 
69 Days
Bedrooms 
3
Inside Area (SqFt) 
1,107 sqft
Total Baths 
2
Full Baths 
2
Partial Baths 
N/A
Lot Size 
0.81 Acres
Year Built 
2002
MLS® Number 
8568948
Status 
Active
Property Tax 
$3,135
HOA/Condo/Coop Fees 
N/A
Sq Ft Source 
N/A
Friends & Family
Recent Activity
2 days agoListing updated with changes from the MLS®
2 days agoStatus changed to Active
a month agoPrice changed to $135,000
2 months agoListing first seen on site
General Features
Acres 
0.81
Disclosures 
Seller's Disclosure
Foundation 
Pillar/Post/Pier
Property Sub Type 
Single Family Residence
Sewer 
Aerobic Septic
SqFt Total 
1107
Style 
Traditional
Water Source 
Well
Interior Features
Appliances 
Free-Standing RangeDryerOvenRefrigeratorWasher
Cooling 
Electric
Flooring 
Laminate
Heating 
Electric
Interior 
Pantry
Laundry Features 
Washer Hookup
Bathroom 
Dimensions - 7'3" x 5'0"Level - SecondArea - 36
Bedroom 
Dimensions - 11'2" x 11'5"Level - ThirdArea - 127
Living Room 
Dimensions - 13'6" x 13'4"Area - 180
Master Bathroom 
Dimensions - 7'11" x 11'5"Level - FirstArea - 90
Master Bedroom 
Dimensions - 12'8" x 13'4"Level - FirstArea - 168
Utility Room 
Dimensions - 8'4" x 6'7"Level - ThirdArea - 54
Save
Ask
Tour
Hide
Share
Exterior Features
Construction Details 
Unknown
Fencing 
Partial
Lot Features 
Other
Other Structures 
Shed(s)
Patio And Porch 
Covered
Roof 
Composition
Community Features
MLS Area 
50
School District 
1005 - Vidor
Schools
School District
1005 - Vidor
Elementary School
Vidor Elementary School
Middle School
Vidor Junior High School
High School
Vidor High School
Listing courtesy of Lange Realty Group [email protected]

IDX information is provided exclusively for consumers’ personal, non-commercial use. It may not be used for any purpose other than to identify prospective properties consumers may be interested in purchasing. This data is deemed reliable but is not guaranteed accurate by the MLS.

Data provided by HAR.com © 2026. All information provided should be independently verified.

Neighborhood & Commute
Source: Walkscore
Disclosure: Community information and market data powered by Constellation Data Labs. Information is deemed reliable but not guaranteed.
Save
Ask
Tour
Hide
Share